This attractive and convenient located single-family home offers 3 bedrooms plus a bonus room in the finished basement, providing extra space for a home office, guest room, or playroom. It features a swimming pool that is perfect for gathering with family and friends. The property is conveniently located close to schools, shopping, restaurants, public transportation, and major highways, and is just minutes from Revere Beach and downtown Boston. Whether you’re a first-time homebuyer or looking for a place to make your own, this is an opportunity you will love to take. Property is being SOLD-AS-IS.
Sold for $659,000
$659,000
43 Warren St, Revere, MA 02151
3beds
1,122sqft
Single Family Residence
Built in 1920
5,500 Square Feet Lot
$658,700 Zestimate®
$587/sqft
$3,441 Estimated rent
Home value
$658,700
$619,000 - $705,000
$3,441/mo
Zestimate® history
Owner options
List your home for rent
$3,441/mo
Rent Zestimate®
Find your next renter with Zillow Rental Manager. Plus, with online applications, you can quickly screen prospective tenants – for free.
$3,441/mo
Rent Zestimate®
Refinance and save
$4,220/mo
Est. payment
Refinancing to a lower rate could help reduce your monthly payments and save thousands over the life of the loan.
$4,220/mo
Est. payment
Explore your selling options
Work with a Zillow partner agent
Leverage their expertise and Zillow's premium Showcase listings to get your home seen by more buyers.
Get startedList with your own agent
Get your home in front of millions of buyers by listing it on Zillow.
Learn how to do itSell it yourself
Take full control of how buyers see your home on Zillow by listing For Sale by Owner (FSBO).
List your homeWhat's special
Swimming pool
Zillow last checked:
Listing updated:
Listed by:
Joaquin Lemus 781-913-4748,
Keller Williams Realty Evolution 781-395-5600,
Patricia Parra 617-569-3770
Bought with:
Alla Rossi
Coldwell Banker Realty - Boston
Source: MLS PIN,MLS#: 73556582
Facts & features
Interior
Bedrooms & bathrooms
- Bedrooms: 3
- Bathrooms: 3
- Full bathrooms: 2
- 1/2 bathrooms: 1
Primary bedroom
- Features: Closet, Flooring - Hardwood
- Level: Second
Bedroom 2
- Features: Closet, Flooring - Hardwood
- Level: Second
Bedroom 3
- Features: Flooring - Hardwood
- Level: Third
Bathroom 1
- Features: Bathroom - Half, Bathroom - Tiled With Tub & Shower, Flooring - Stone/Ceramic Tile
- Level: First
Bathroom 2
- Features: Bathroom - Full, Closet - Linen, Flooring - Stone/Ceramic Tile
- Level: Second
Bathroom 3
- Features: Bathroom - Full, Bathroom - With Shower Stall
- Level: Basement
Dining room
- Features: Flooring - Hardwood, Window(s) - Picture, French Doors, Deck - Exterior, Open Floorplan
- Level: Main,First
Kitchen
- Features: Flooring - Stone/Ceramic Tile, Dining Area, Countertops - Stone/Granite/Solid, Countertops - Upgraded, Kitchen Island, Cabinets - Upgraded, Open Floorplan
- Level: Main,First
Living room
- Features: Flooring - Hardwood, Window(s) - Picture
- Level: Main,First
Heating
- Baseboard, Natural Gas
Cooling
- Ductless
Appliances
- Included: Gas Water Heater, Range, Dishwasher, Microwave, Refrigerator, Washer, Dryer
- Laundry: In Basement
Features
- Bonus Room
- Flooring: Wood, Tile
- Doors: French Doors
- Basement: Full,Interior Entry
- Has fireplace: No
Interior area
- Total structure area: 1,122
- Total interior livable area: 1,122 sqft
- Finished area above ground: 1,122
- Finished area below ground: 730
Property
Parking
- Total spaces: 3
- Parking features: Paved Drive
- Uncovered spaces: 3
Features
- Patio & porch: Porch, Deck - Wood
- Exterior features: Porch, Deck - Wood, Pool - Inground, Fenced Yard
- Has private pool: Yes
- Pool features: In Ground
- Fencing: Fenced/Enclosed,Fenced
- Waterfront features: Ocean, 1 to 2 Mile To Beach, Beach Ownership(Public)
Lot
- Size: 5,500 Square Feet
- Features: Level
Details
- Parcel number: 1374788
- Zoning: RB
Construction
Type & style
- Home type: SingleFamily
- Architectural style: Colonial
- Property subtype: Single Family Residence
Materials
- Frame
- Foundation: Concrete Perimeter
Condition
- Year built: 1920
Utilities & green energy
- Electric: 110 Volts, Circuit Breakers
- Sewer: Public Sewer
- Water: Public
Green energy
- Energy generation: Solar
Community & HOA
Community
- Features: Public Transportation, Shopping, Tennis Court(s), Park, Medical Facility, Laundromat, Highway Access, Public School
- Security: Security System
HOA
- Has HOA: No
Location
- Region: Revere
Financial & listing details
- Price per square foot: $587/sqft
- Tax assessed value: $524,300
- Annual tax amount: $4,755
- Date on market: 9/2/2026
Price history
| Date | Event | Price |
|---|---|---|
| 9/21/2026 | Sold | $659,000+1.5%$587/sqft |
Source: MLS PIN #73556582 Report a problem | ||
| 8/25/2026 | Pending sale | $649,000$578/sqft |
Source: MLS PIN #73556582 Report a problem | ||
| 8/11/2026 | Contingent | $649,000$578/sqft |
Source: MLS PIN #73556582 Report a problem | ||
| 7/29/2026 | Listed for sale | $649,000+91.4%$578/sqft |
Source: MLS PIN #73556582 Report a problem | ||
| 8/15/2016 | Sold | $339,000-2.9%$302/sqft |
Source: Public Record Report a problem | ||
| 7/1/2016 | Pending sale | $349,000$311/sqft |
Source: CENTURY 21 North Shore #72029858 Report a problem | ||
| 6/27/2016 | Listed for sale | $349,000+6.1%$311/sqft |
Source: Century 21 North Shore #72029858 Report a problem | ||
| 5/10/2016 | Listing removed | $329,000$293/sqft |
Source: CENTURY 21 North Shore #71931230 Report a problem | ||
| 11/13/2015 | Listed for sale | $329,000+37.1%$293/sqft |
Source: Century 21 North Shore #71931230 Report a problem | ||
| 8/31/2004 | Sold | $240,000$214/sqft |
Source: Public Record Report a problem | ||
Public tax history
| Year | Property taxes | Tax assessment |
|---|---|---|
| 2025 | $4,755 +5% | $524,300 +5.5% |
| 2024 | $4,529 +3.5% | $497,200 +8% |
| 2023 | $4,377 +0% | $460,300 +9.4% |
| 2022 | $4,376 +4.2% | $420,800 +10.9% |
| 2021 | $4,198 0% | $379,600 +2.2% |
| 2020 | $4,198 +3.3% | $371,600 +10.8% |
| 2019 | $4,063 -0.4% | $335,500 +6.5% |
| 2018 | $4,081 +14.7% | $314,900 +23.8% |
| 2017 | $3,558 +11.4% | $254,300 +15.1% |
| 2016 | $3,193 -2.4% | $221,000 |
| 2015 | $3,271 +4.3% | $221,000 +9.6% |
| 2014 | $3,136 +8.1% | $201,700 +8.2% |
| 2013 | $2,900 -3.4% | $186,400 -6.5% |
| 2012 | $3,003 +5.3% | $199,300 +0.9% |
| 2011 | $2,852 -0.1% | $197,500 -7.5% |
| 2010 | $2,856 -1% | $213,600 -16.8% |
| 2009 | $2,884 +3.6% | $256,800 -6.6% |
| 2008 | $2,784 | $274,800 |
| 2007 | $2,784 +4% | $274,800 +4% |
| 2006 | $2,676 +5.4% | $264,200 +5.5% |
| 2005 | $2,538 +8.4% | $250,500 +51.4% |
| 2004 | $2,342 +4.2% | $165,500 |
| 2003 | $2,247 +5.3% | $165,500 |
| 2002 | $2,133 +22.9% | $165,500 +63.2% |
| 2000 | $1,736 | $101,400 |
Find assessor info on the county website
Neighborhood: 02151
Nearby homes
- $808,9006 bd2 ba1.9k sqft37 Warren St, Revere, MA 02151Off Market
- $702,3004 bd1 ba2.6k sqft51 Warren St, Revere, MA 02151Off Market
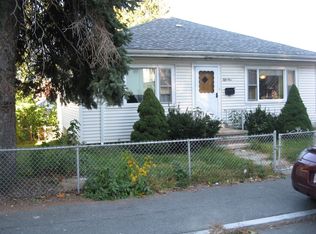
- $719,7004 bd2 ba2.3k sqft35 Warren St, Revere, MA 02151Off Market
- $522,3002 bd1 ba870 sqft55 Warren St, Revere, MA 02151Off Market
- $854,1005 bd2 ba1.7k sqft42 Warren St, Revere, MA 02151Off Market
- $645,2003 bd2 ba2.2k sqft160 Park Ave, Revere, MA 02151Off Market
- $790,1005 bd2 ba1.9k sqft46 Warren St, Revere, MA 02151Off Market
- $597,5003 bd1 ba1.3k sqft31 Warren St, Revere, MA 02151Off Market
Nearby schools
GreatSchools rating
- 5/10Staff Sargent James J. Hill Elementary SchoolGrades: K-5Distance: 0.2 mi
- 4/10Susan B. Anthony Middle SchoolGrades: 6-8Distance: 0.7 mi
- 2/10Revere High SchoolGrades: 9-12Distance: 0.5 mi
Get a cash offer in 3 minutes
Find out how much your home could sell for in as little as 3 minutes with a no-obligation cash offer.
Estimated market value
$658,700
Get a cash offer in 3 minutes
Find out how much your home could sell for in as little as 3 minutes with a no-obligation cash offer.
Estimated market value
$658,700
- Massachusetts
- Suffolk County
- Revere
- 02151
- 43 Warren St
