Beautiful Expanded Cape Cod with Modern Upgrades!
Step into this stunningly updated Cape Cod, where charm meets contemporary style. A brand-new blacktop driveway and elegant paver walkway lead you to the front door of this nearly fully renovated home with the architectural roof, and new/updated windows, and brand new vinyl siding. Inside, the expanded kitchen shines with new Samsung stainless steel appliances, granite countertop, stylish oak laminate flooring, recessed lighting, and a spacious bay window that fills the space with natural light. The laundry is easily accessible with full size stackable brand new GE appliances!
Throughout the home, fresh modern colors, crisp white moldings, and a newly tiled full bath create an inviting atmosphere. The upper-level bedrooms boast exquisite solid oak flooring, complemented by newly installed stair treads and a sleek modern banister.
Enjoy outdoor living in the beautifully fenced backyard with a patio—perfect for relaxing or entertaining. Plus, take advantage of the oversized 1.5-car garage, offering ample storage and convenience.
This move-in-ready gem is a must-see! Schedule your showing today!
Sold for $700,000
$700,000
43 Water Lane N, Levittown, NY 11756
4beds
1,220sqft
Single Family Residence, Residential
Built in 1948
6,600 Square Feet Lot
$759,800 Zestimate®
$574/sqft
$4,305 Estimated rent
Home value
$759,800
$684,000 - $843,000
$4,305/mo
Zestimate® history
Owner options
List your home for rent
$4,305/mo
Rent Zestimate®
Find your next renter with Zillow Rental Manager. Plus, with online applications, you can quickly screen prospective tenants – for free.
$4,305/mo
Rent Zestimate®
Refinance and save
$4,625/mo
Est. payment
Refinancing to a lower rate could help reduce your monthly payments and save thousands over the life of the loan.
$4,625/mo
Est. payment
Explore your selling options
Work with a Zillow partner agent
Leverage their expertise and Zillow's premium Showcase listings to get your home seen by more buyers.
Get startedList with your own agent
Get your home in front of millions of buyers by listing it on Zillow.
Learn how to do itSell it yourself
Take full control of how buyers see your home on Zillow by listing For Sale by Owner (FSBO).
List your homeWhat's special
Zillow last checked:
Listing updated:
Listed by:
Donna M. Kunzig,
Signature Premier Properties 516-799-7100
Bought with:
Abhishek Sethi, 10401363152
Voro LLC
Source: OneKey® MLS as distributed by MLS GRID,MLS#: 822894
Facts & features
Interior
Bedrooms & bathrooms
- Bedrooms: 4
- Bathrooms: 1
- Full bathrooms: 1
Other
- Description: Main level, expanded Eat In Kitchen, Formal Living Room, Primary bedroom, 2nd BR; Brand new Bath; & Laundry.
- Level: First
Other
- Description: Gorgeous Wood floors; 2 BR's Lots of closets.
- Level: Second
Heating
- Baseboard
Cooling
- Wall/Window Unit(s)
Appliances
- Included: Dishwasher, Electric Oven, Microwave, Refrigerator, Stainless Steel Appliance(s)
- Laundry: Inside
Features
- First Floor Bedroom, Crown Molding, Eat-in Kitchen, Open Floorplan, Open Kitchen, Stone Counters
- Flooring: Wood
- Windows: Bay Window(s), New Windows
- Attic: See Remarks
- Has fireplace: No
Interior area
- Total structure area: 1,220
- Total interior livable area: 1,220 sqft
Property
Parking
- Total spaces: 1.5
- Parking features: Driveway
- Garage spaces: 1.5
- Has uncovered spaces: Yes
Features
- Patio & porch: Patio
- Fencing: Fenced
Lot
- Size: 6,600 Square Feet
Details
- Parcel number: 2089511790000180
- Special conditions: None
Construction
Type & style
- Home type: SingleFamily
- Architectural style: Exp Cape
- Property subtype: Single Family Residence, Residential
Materials
- Vinyl Siding
Condition
- Year built: 1948
Utilities & green energy
- Sewer: Public Sewer
- Water: Public
- Utilities for property: Electricity Connected, Sewer Connected, Trash Collection Public, Water Connected
Community & HOA
HOA
- Has HOA: No
Location
- Region: Levittown
Financial & listing details
- Price per square foot: $574/sqft
- Tax assessed value: $413
- Annual tax amount: $11,367
- Date on market: 2/11/2025
- Cumulative days on market: 28 days
- Listing agreement: Exclusive Right To Sell
- Electric utility on property: Yes
Price history
| Date | Event | Price |
|---|---|---|
| 6/4/2025 | Sold | $700,000+0.1%$574/sqft |
Source:  OneKey® MLS as distributed by MLS GRID #822894 Report a problem OneKey® MLS as distributed by MLS GRID #822894 Report a problem | ||
| 3/11/2025 | Pending sale | $699,000$573/sqft |
Source: OneKey® MLS as distributed by MLS GRID #822894 Report a problem | ||
| 2/11/2025 | Listed for sale | $699,000+62.6%$573/sqft |
Source: OneKey® MLS as distributed by MLS GRID #822894 Report a problem | ||
| 4/29/2024 | Sold | $430,000-14%$352/sqft |
Source: OneKey® MLS as distributed by MLS GRID #L3532144 Report a problem | ||
| 2/21/2024 | Pending sale | $500,000$410/sqft |
Source: OneKey® MLS as distributed by MLS GRID #3532144 Report a problem | ||
Public tax history
| Year | Property taxes | Tax assessment |
|---|---|---|
| 2024 | -- | $413 |
| 2023 | -- | $413 |
| 2022 | -- | $413 |
| 2021 | $7,114 +14.3% | -- |
| 2020 | $6,227 +7.3% | $549 -5.7% |
| 2019 | $5,806 | $582 |
| 2018 | $5,806 -5.5% | $582 |
| 2017 | $6,146 -1.9% | $582 -13.6% |
| 2016 | $6,268 +190.4% | $674 |
| 2015 | $2,158 +9.9% | $674 |
| 2013 | $1,964 -1.8% | $674 |
| 2012 | $2,000 -50.8% | $674 -7.9% |
| 2011 | $4,062 +5.6% | $732 -4.3% |
| 2010 | $3,846 | $765 -19.9% |
| 2009 | -- | $955 +4.5% |
| 2008 | -- | $914 |
| 2006 | -- | $914 -39% |
| 2005 | -- | $1,499 -32.5% |
| 2004 | -- | $2,222 |
| 2003 | -- | $2,222 -51.7% |
| 2002 | -- | $4,600 |
| 2001 | -- | $4,600 |
| 2000 | -- | $4,600 |
Find assessor info on the county website
Neighborhood: 11756
Nearby homes
- $758,500-- bd2 ba1.9k sqft41 Water Ln N, Levittown, NY 11756Off Market
- $689,2003 bd1 ba1.3k sqft47 Water Ln N, Levittown, NY 11756Off Market

- $756,4003 bd2 ba1.4k sqft30 Wood Ln, Levittown, NY 11756Off Market
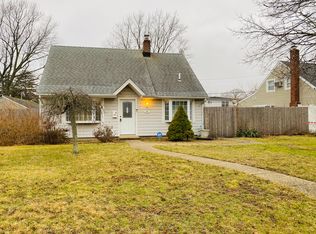
- $799,9003 bd2 ba1.8k sqft34 Wood Ln, Levittown, NY 11756Off Market
- $692,2003 bd1 ba1.2k sqft26 Wood Ln, Levittown, NY 11756Off Market
- $755,7004 bd2 ba1.6k sqft37 Water Ln N, Levittown, NY 11756Off Market
- $740,200-- bd2 ba1.6k sqft49 Water Ln N, Levittown, NY 11756Off Market
- $678,000-- bd1 ba1.1k sqft44 Water Ln N, Levittown, NY 11756Off Market
Nearby schools
GreatSchools rating
- 7/10Gardiners Avenue SchoolGrades: K-5Distance: 0.4 mi
- 6/10Jonas E Salk Middle SchoolGrades: 6-8Distance: 0.6 mi
- 10/10Gen Douglas Macarthur Senior High SchoolGrades: 9-12Distance: 0.7 mi
Schools provided by the listing agent
- Elementary: Abbey Lane School
- Middle: Jonas E Salk Middle School
- High: Gen Douglas Macarthur Senior Hs
Source: OneKey® MLS as distributed by MLS GRID. This data may not be complete. We recommend contacting the local school district to confirm school assignments for this home.
Get a cash offer in 3 minutes
Find out how much your home could sell for in as little as 3 minutes with a no-obligation cash offer.
Estimated market value
$759,800
Get a cash offer in 3 minutes
Find out how much your home could sell for in as little as 3 minutes with a no-obligation cash offer.
Estimated market value
$759,800
- New York
- Nassau County
- Levittown
- 11756
- 43 Water Lane N
Nearby cities
Nearby zip codes
Other Levittown Topics
