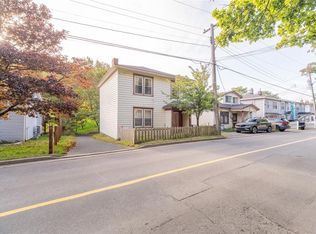
Turnkey, Fully Updated Multi-Level Townhouse in St. John’s East End Welcome to this completely revitalized multi-level townhouse in St. John’s desirable East End. Taken back to the studs and rebuilt with care, this home offers the rare peace of mind that comes with major behind-the-walls upgrades already completed—meaning you can simply unpack and enjoy. Designed with a versatile multi-level layout, this property adapts effortlessly to your stage of life—whether you’re a first-time buyer looking for a worry-free starter home, a growing family needing room to spread out, or a multi-generational household seeking private, separated living zones. Major Mechanical & Structural Upgrades: New Electrical & Plumbing: Completely updated systems throughout for modern efficiency and safety. New Insulation & Gyproc: Freshly insulated and drywalled from top to bottom, delivering improved warmth, soundproofing between levels, and crisp, clean finishes. Second Full Bathroom: Brand-new second bath added for everyday convenience across busy mornings or shared living arrangements. 4th Bedroom & Suite Potential: A new egress window has been installed in the basement, giving the next owner an easy, code-compliant path to add a spacious fourth bedroom, private in-law/teen retreat, or home office. New 10 ft wide driveway to be paved prior to closing, Stainless Steel: Fridge, Stove, Dishwasher to be installed prior to closing.
For sale
C$325,000
43 Watson Street, St. John's, NL A1A3J7
3beds
1,690sqft
Townhouse, Multi Family, Single Family Residence
Built in 1975
2,079 Square Feet Lot
$-- Zestimate®
C$192/sqft
C$-- HOA
What's special
Versatile multi-level layout
- 5 days
- 39
- 1
Zillow last checked:
Listing updated:
Listed by:
Gene Lye,
Keller Williams Platinum Realty
Source: Newfoundland and Labrador AOR,MLS®#: 1305469
Facts & features
Interior
Bedrooms & bathrooms
- Bedrooms: 3
- Bathrooms: 2
- Full bathrooms: 2
Bedroom
- Level: Second
- Area: 120.03 Square Feet
- Dimensions: 8.11 x 14.8
Bedroom
- Level: Second
- Area: 110.09 Square Feet
- Dimensions: 10.10 x 10.9
Bathroom
- Level: Third
Bathroom
- Level: Basement
Other
- Level: Third
- Area: 175.26 Square Feet
- Dimensions: 13.8 x 12.7
Family room
- Level: Basement
- Area: 328.86 Square Feet
- Dimensions: 20.3 x 16.2
Foyer
- Level: Main
- Area: 29.11 Square Feet
- Dimensions: 7.1 x 4.1
Kitchen
- Level: Main
- Area: 249.24 Square Feet
- Dimensions: 20.1 x 12.4
Laundry
- Level: Basement
- Area: 107.1 Square Feet
- Dimensions: 9 x 11.9
Living room
- Level: Main
- Area: 283.41 Square Feet
- Dimensions: 20.1 x 14.10
Utility room
- Level: Basement
- Area: 22.57 Square Feet
- Dimensions: 6.10 x3.7
Heating
- Baseboard, Electric, Heat Exchanger Unit
Cooling
- Electric
Features
- Flooring: Other
Interior area
- Total structure area: 1,690
- Total interior livable area: 1,690 sqft
Property
Parking
- Parking features: None
- Has uncovered spaces: Yes
Features
- Levels: Multi/Split
- Patio & porch: Deck/Patio, Patio
- Exterior features: Balcony(s)
Lot
- Size: 2,079 Square Feet
- Dimensions: 2079
- Features: Partial Landscaped, Shopping Nearby, Subdivided, Bus Service
Details
- Zoning description: Res
Construction
Type & style
- Home type: Townhouse
- Property subtype: Townhouse, Multi Family, Single Family Residence
Materials
- Brick Veneer, Vinyl Siding
- Foundation: Concrete, Fully Developed
- Roof: Torched-on
Condition
- Year built: 1975
Utilities & green energy
- Sewer: Public Sewer
- Water: Public
- Utilities for property: Electricity Connected, High Speed Internet, Phone Connected
Community & HOA
Location
- Region: St Johns
Financial & listing details
- Price per square foot: C$192/sqft
- Annual tax amount: C$905
- Date on market: 11/15/2026
- Inclusions: Fridge, Stove, Dishwasher
Price history
Price history is unavailable.
Public tax history
Tax history is unavailable.
Climate risks
Neighborhood: A1A
Nearby schools
GreatSchools rating
No schools nearby
We couldn't find any schools near this home.
Schools provided by the listing agent
- District: St. John's
Source: Newfoundland and Labrador AOR. This data may not be complete. We recommend contacting the local school district to confirm school assignments for this home.
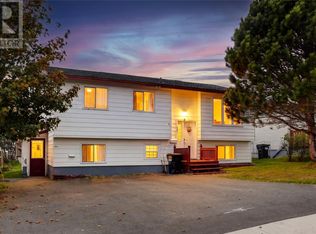
- C$375,0005 bd2 ba2.1k sqft53 Montague St, St. John's, NL A1A3L6For Sale
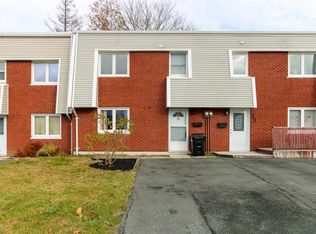
- C$269,9003 bd1 ba1.4k sqft24 Newfoundland Dr, St. John's, NL A1A3E8For Sale
- C$1,6502 bd1 ba-- sqft220 Newfoundland Dr #315, St. John's, NL A1A0R4For Rent
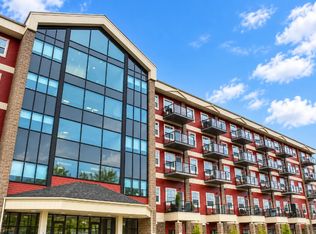
- C$1,6852 bd1 ba-- sqft220 Newfoundland Dr #410, St. John's, NL A1A0R4For Rent
Similar homes
- C$329,9003 bd2 ba1.8k sqft531 Southside Road, St. John's, NL A1E1A2For Sale
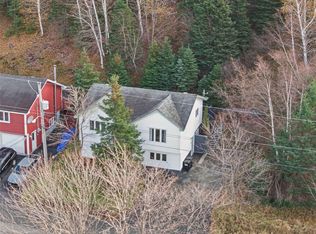 MLS ID #1305578, Julia Cook-Ottenheimer, RE/MAX Infinity Realty Inc. - Sheraton Hotel. Newfoundland and Labrador AOR
- C$359,9003 bd2 ba1.7k sqft48 Indian Meal Line, Torbay, NL A1K1B4For Sale
 MLS ID #1305532, Rory O'regan, Century 21 Seller`s Choice Inc.. Newfoundland and Labrador AOR
- C$279,9004 bd2 ba1.8k sqft63 Waterford Bridge Road, St. John's, NL A1E1C5For Sale
 MLS ID #1305574, Chuck Hepworth, 3% Realty East Coast. Newfoundland and Labrador AOR
- C$299,9003 bd2 ba1.4k sqft58 Charlton Street, St. John's, NL A1C1Z1For Sale
 MLS ID #1305403, Ryan Elliott, Royal LePage Vision Realty. Newfoundland and Labrador AOR
