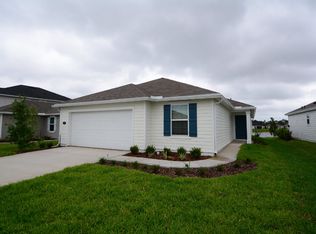
This beautiful 1,560 sq ft. 3-Bedroom 2-Bathroom 2- Car Garage single story coastal looking home features spacious Primary Bedroom and great room. The Kitchen and Gathering space features 9’ ceilings, 7x48 tile flooring throughout home, covered patio. The chef of the family is going to love the stainless-steel Whirlpool Energy Star® microwave, dishwasher, and gas range, granite counter in kitchen peppered ash, island with sink, and 42” Woodmont Montana Full overlay shaker panel painted black fox color cabinets with crown molding, cabinets above refrigerator. The Primary bath features a walk-in shower, shower enclosure frameless clear glass doors, double vanity with a drawer bank, and quartz countertop and upgraded floor tile in 2nd bathroom. This home is Energy Star® certified for energy efficiency by a third-party inspector and includes a passive duct return system. Other features include, garage door opener, garage extension, 16 SEER Carrier® air conditioning unit with ecobee3 Lite Wi-Fi Smart Thermostat®, upgraded lighting package, soft water loop, KB Connect® Smart Tech Package, prewired for security system. Whiteview Village will be a gated community with amenities to include a community pool and small lake. Up to $15K Closing cost contribution with the use of KBHS pending home and financing guidelines if purchased by 8/31/23.
Sold for $360,990
$360,990
43 Waverly Ln, Palm Coast, FL 32164
3beds
1,560sqft
Single Family Residence
Built in 2022
6,252 Square Feet Lot
$340,300 Zestimate®
$231/sqft
$2,021 Estimated rent
Home value
$340,300
$323,000 - $357,000
$2,021/mo
Zestimate® history
Owner options
List your home for rent
$2,021/mo
Rent Zestimate®
Find your next renter with Zillow Rental Manager. Plus, with online applications, you can quickly screen prospective tenants – for free.
$2,021/mo
Rent Zestimate®
Refinance and save
$2,563/mo
Est. payment
Refinancing to a lower rate could help reduce your monthly payments and save thousands over the life of the loan.
$2,563/mo
Est. payment
Explore your selling options
Work with a Zillow partner agent
Leverage their expertise and Zillow's premium Showcase listings to get your home seen by more buyers.
Get startedList with your own agent
Get your home in front of millions of buyers by listing it on Zillow.
Learn how to do itSell it yourself
Take full control of how buyers see your home on Zillow by listing For Sale by Owner (FSBO).
List your homeWhat's special
Zillow last checked:
Listing updated:
Listed by:
Keith Francis 904-874-2066,
ROUND TABLE REALTY 904-469-7653
Bought with:
Non-Member Agent
STELLAR NON-MEMBER OFFICE
Source: Stellar MLS,MLS#: FC292152 Originating MLS: Flagler
Originating MLS: Flagler
Facts & features
Interior
Bedrooms & bathrooms
- Bedrooms: 3
- Bathrooms: 2
- Full bathrooms: 2
Rooms
- Room types: Great Room, Utility Room
Primary bedroom
- Features: Walk-In Closet(s)
- Level: First
- Dimensions: 13x14
Bathroom 2
- Level: First
- Dimensions: 10x10
Bathroom 3
- Level: First
- Dimensions: 10x11
Great room
- Level: First
- Dimensions: 21x21
Kitchen
- Level: First
- Dimensions: 11x6
Heating
- Heat Pump
Cooling
- Central Air
Appliances
- Included: Dishwasher, Exhaust Fan, Gas Water Heater, Microwave, Range, Tankless Water Heater
- Laundry: Laundry Closet
Features
- Eating Space In Kitchen, High Ceilings, Kitchen/Family Room Combo, Living Room/Dining Room Combo, Solid Surface Counters, Solid Wood Cabinets, Split Bedroom, Thermostat, Walk-In Closet(s)
- Flooring: Tile, Vinyl
- Doors: Sliding Doors
- Has fireplace: No
- Furnished: Yes
Interior area
- Total structure area: 1,560
- Total interior livable area: 1,560 sqft
Property
Parking
- Total spaces: 2
- Parking features: Driveway, Garage Door Opener
- Attached garage spaces: 2
- Has uncovered spaces: Yes
- Details: Garage Dimensions: 20x22
Features
- Levels: One
- Stories: 1
- Patio & porch: Covered, Patio
- Exterior features: Irrigation System, Rain Gutters, Sidewalk
- Has view: Yes
- View description: Water
- Water view: Water
Lot
- Size: 6,252 Square Feet
- Dimensions: 50 x 125
- Features: City Lot, Level, Near Golf Course
Details
- Parcel number: 2311306060000001570
- Zoning: MPD
- Special conditions: None
Construction
Type & style
- Home type: SingleFamily
- Architectural style: Traditional
- Property subtype: Single Family Residence
Materials
- Cement Siding, Other, Wood Frame
- Foundation: Slab
- Roof: Shingle
Condition
- Completed
- New construction: Yes
- Year built: 2022
Details
- Builder model: 1560 M
- Builder name: KB HOME
Utilities & green energy
- Sewer: Public Sewer
- Water: Public
- Utilities for property: Cable Available, Electricity Available, Electricity Connected, Natural Gas Connected, Phone Available, Public, Sewer Connected, Street Lights, Underground Utilities, Water Connected
Green energy
- Indoor air quality: No/Low VOC Paint/Finish
Community & HOA
Community
- Features: Water Access, Community Mailbox, Deed Restrictions, Gated, Pool, Sidewalks
- Security: Gated Community, Smoke Detector(s)
- Pet fee: $0 monthly
- Subdivision: WHITVIEW VILLAGE
HOA
- Has HOA: Yes
- Amenities included: Pool
- Services included: Pool Maintenance
- HOA fee: $95 monthly
- HOA name: Sovereign & Jacobs
- HOA phone: 800-262-2874
Location
- Region: Palm Coast
Financial & listing details
- Price per square foot: $231/sqft
- Tax assessed value: $273,062
- Annual tax amount: $5,003
- Date on market: 6/7/2023
- Cumulative days on market: 54 days
- Ownership: Fee Simple
- Total actual rent: 0
- Electric utility on property: Yes
- Road surface type: Paved, Asphalt
Price history
| Date | Event | Price |
|---|---|---|
| 7/18/2026 | Listing removed | $2,100$1/sqft |
Source: Stellar MLS #FC318399 Report a problem | ||
| 5/8/2026 | Listed for rent | $2,100-2.3%$1/sqft |
Source: Stellar MLS #FC318399 Report a problem | ||
| 12/10/2024 | Listing removed | $2,150$1/sqft |
Source: Stellar MLS #FC305671 Report a problem | ||
| 12/7/2024 | Listed for rent | $2,150+7.8%$1/sqft |
Source: Stellar MLS #FC305671 Report a problem | ||
| 12/21/2023 | Listing removed | -- |
Source: Zillow Rentals Report a problem | ||
| 11/18/2023 | Listed for rent | $1,995$1/sqft |
Source: Zillow Rentals Report a problem | ||
| 9/29/2023 | Sold | $360,990-4%$231/sqft |
Source:  Stellar MLS #FC292152 Report a problem Stellar MLS #FC292152 Report a problem | ||
| 8/1/2023 | Pending sale | $375,990$241/sqft |
Source: Stellar MLS #FC292152 Report a problem | ||
| 6/7/2023 | Listed for sale | $375,990$241/sqft |
Source: Stellar MLS #FC292152 Report a problem | ||
Public tax history
| Year | Property taxes | Tax assessment |
|---|---|---|
| 2024 | $5,003 +864.4% | $273,062 +875.2% |
| 2023 | $519 +127.2% | $28,000 +133.3% |
| 2022 | $228 | $12,000 |
Find assessor info on the county website
Neighborhood: 32164
Nearby homes
- $2,9003 bd2 ba1.3k sqft17 Waverly Ln, Palm Coast, FL 32164For Rent

- $437,6004 bd3 ba2.7k sqft15 Waverly Ln, Palm Coast, FL 32164Off Market
- $360,4004 bd2 ba2k sqft19 Waverly Ln, Palm Coast, FL 32164Off Market
- $419,9904 bd3 ba2.3k sqft20 Waverly Ln, Palm Coast, FL 32164Sold

- $366,3003 bd2 ba1.8k sqft13 Waverly Ln, Palm Coast, FL 32164Off Market
- $307,9003 bd2 ba1.3k sqft21 Waverly Ln, Palm Coast, FL 32164Off Market
- $354,5263 bd2 ba1.6k sqft11 Waverly Ln, Palm Coast, FL 32164Sold
- $360,9904 bd2 ba2.4k sqft18 Waverly Ln, Palm Coast, FL 32164Sold
Nearby schools
GreatSchools rating
- 7/10Rymfire Elementary SchoolGrades: PK-5Distance: 1.7 mi
- 5/10Buddy Taylor Middle SchoolGrades: 6-8Distance: 1.6 mi
- 4/10Flagler-Palm Coast High SchoolGrades: 9-12Distance: 4.1 mi
Schools provided by the listing agent
- Elementary: Rymfire Elementary
- Middle: Buddy Taylor Middle
- High: Flagler-Palm Coast High
Source: Stellar MLS. This data may not be complete. We recommend contacting the local school district to confirm school assignments for this home.
Get a cash offer in 3 minutes
Find out how much your home could sell for in as little as 3 minutes with a no-obligation cash offer.
Estimated market value
$340,300
Get a cash offer in 3 minutes
Find out how much your home could sell for in as little as 3 minutes with a no-obligation cash offer.
Estimated market value
$340,300
- Florida
- Flagler County
- Palm Coast
- 32164
- 43 Waverly Ln
Nearby cities
Nearby zip codes
Other Palm Coast Topics
