Second Empire gem, circa 1875, in the heart of Brookline Village. Iconic french mansard roof, intricate brick coursework, monumental Hornbeam hedge, lovely rose gardens and three bricked outdoor living spaces adorn this stately home. Listed on the National Register of Historic Places. Soaring ceilings, generous light, resplendent plasterwork and mouldings, horsehair plaster and wavy glass windows throughout. Parlor complete with B&O TV opens to formal diningroom showcasing back-to-back original marble fireplaces. A designer renovation preserved original architectural details while adding modern, luxury conveniences including: all new systems, upgraded electrical, plumbing, HVAC, roofs, gutters. Chef’s kitchen has LaCornue/Meile appliances, fine marble countertops/sink and heated slab floors with an espresso/wet bar. The primary en suite features custom wardrobes, tub room and laundry. Bathrooms are Italian marble. Bonus 1000 sqft basement can add living space, in-law suite or ADU.
Sold for $3,350,000
$3,350,000
43 Waverly St, Brookline, MA 02445
4beds
2,676sqft
Single Family Residence
Built in 1875
3,790 Square Feet Lot
$3,182,000 Zestimate®
$1,252/sqft
$-- Estimated rent
Home value
$3,182,000
$3.02M - $3.34M
Not available
Zestimate® history
Owner options
List your home for rent
Find your next renter with Zillow Rental Manager. Plus, with online applications, you can quickly screen prospective tenants – for free.
Refinance and save
$22,827/mo
Est. payment
Refinancing to a lower rate could help reduce your monthly payments and save thousands over the life of the loan.
$22,827/mo
Est. payment
Explore your selling options
Work with a Zillow partner agent
Leverage their expertise and Zillow's premium Showcase listings to get your home seen by more buyers.
Get startedList with your own agent
Get your home in front of millions of buyers by listing it on Zillow.
Learn how to do itSell it yourself
Take full control of how buyers see your home on Zillow by listing For Sale by Owner (FSBO).
List your homeWhat's special
Horsehair plasterResplendent plasterwork and mouldingsMonumental hornbeam hedgeLovely rose gardensIntricate brick courseworkWavy glass windows throughoutSoaring ceilings
Zillow last checked:
Listing updated:
Listed by:
Martha Huntley 617-650-4688,
Hammond Residential Real Estate 617-731-4644
Bought with:
Lynette Glover
Hammond Residential Real Estate
Source: MLS PIN,MLS#: 73491355
Facts & features
Interior
Bedrooms & bathrooms
- Bedrooms: 4
- Bathrooms: 3
- Full bathrooms: 2
- 1/2 bathrooms: 1
- Main level bathrooms: 1
Primary bedroom
- Features: Closet, Closet/Cabinets - Custom Built, Flooring - Hardwood, Cable Hookup, Dressing Room, High Speed Internet Hookup, Remodeled, Lighting - Sconce, Lighting - Pendant, Crown Molding, Decorative Molding
- Level: Second
- Area: 307.95
- Dimensions: 20.42 x 15.08
Bedroom 2
- Features: Flooring - Hardwood, Cable Hookup, High Speed Internet Hookup, Remodeled, Lighting - Pendant, Crown Molding, Decorative Molding
- Level: Second
- Area: 172.67
- Dimensions: 14 x 12.33
Bedroom 3
- Features: Closet - Linen, Closet, Flooring - Hardwood, Cable Hookup, High Speed Internet Hookup, Remodeled, Lighting - Pendant, Crown Molding, Decorative Molding
- Level: Third
- Area: 307.95
- Dimensions: 20.42 x 15.08
Bedroom 4
- Features: Closet, Flooring - Hardwood, Cable Hookup, High Speed Internet Hookup, Remodeled, Lighting - Pendant, Lighting - Overhead, Crown Molding, Decorative Molding
- Level: Third
- Area: 171.15
- Dimensions: 13.25 x 12.92
Primary bathroom
- Features: Yes
Bathroom 1
- Features: Bathroom - Full, Bathroom - Double Vanity/Sink, Bathroom - Tiled With Tub & Shower, Closet - Linen, Closet/Cabinets - Custom Built, Flooring - Marble, Countertops - Stone/Granite/Solid, Countertops - Upgraded, Low Flow Toilet, Cabinets - Upgraded, Double Vanity, Dressing Room, Recessed Lighting, Remodeled, Wainscoting, Lighting - Sconce, Lighting - Overhead, Crown Molding, Decorative Molding, Soaking Tub
- Level: Second
- Area: 205.38
- Dimensions: 13.25 x 15.5
Bathroom 2
- Features: Bathroom - Full, Bathroom - Tiled With Shower Stall, Closet - Linen, Flooring - Marble, Countertops - Stone/Granite/Solid, Low Flow Toilet, Recessed Lighting, Remodeled, Wainscoting, Lighting - Sconce, Lighting - Overhead, Crown Molding, Decorative Molding
- Level: Third
- Area: 60.36
- Dimensions: 6.83 x 8.83
Bathroom 3
- Features: Bathroom - Half, Flooring - Marble, Countertops - Stone/Granite/Solid, Countertops - Upgraded, Low Flow Toilet, Recessed Lighting, Remodeled, Wainscoting, Lighting - Sconce, Lighting - Pendant, Crown Molding, Decorative Molding
- Level: Main,First
- Area: 39.29
- Dimensions: 6.83 x 5.75
Dining room
- Features: Flooring - Hardwood, Window(s) - Bay/Bow/Box, Open Floorplan, Remodeled, Lighting - Sconce, Lighting - Pendant, Crown Molding, Decorative Molding
- Level: Main,First
- Area: 246.13
- Dimensions: 16.5 x 14.92
Kitchen
- Features: Flooring - Marble, Pantry, Countertops - Stone/Granite/Solid, Kitchen Island, Wet Bar, Breakfast Bar / Nook, Cabinets - Upgraded, Exterior Access, Recessed Lighting, Remodeled, Gas Stove, Lighting - Pendant, Crown Molding, Decorative Molding
- Level: Main,First
- Area: 290.5
- Dimensions: 13.83 x 21
Living room
- Features: Flooring - Hardwood, Cable Hookup, High Speed Internet Hookup, Open Floorplan, Remodeled, Lighting - Pendant, Crown Molding, Decorative Molding
- Level: Main,First
- Area: 207.58
- Dimensions: 13.25 x 15.67
Heating
- Central, Forced Air, Radiant, Natural Gas, Hydronic Floor Heat(Radiant)
Cooling
- Central Air
Appliances
- Included: Gas Water Heater, Range, Dishwasher, Disposal, Refrigerator, Freezer, Washer, Dryer, ENERGY STAR Qualified Refrigerator, ENERGY STAR Qualified Dryer, ENERGY STAR Qualified Dishwasher, ENERGY STAR Qualified Washer, Range Hood, Oven, Other, Plumbed For Ice Maker
- Laundry: Second Floor, Gas Dryer Hookup, Electric Dryer Hookup, Washer Hookup
Features
- Bathroom - 1/4, Bathroom - Tiled With Tub, Lighting - Sconce, Lighting - Overhead, Crown Molding, Decorative Molding, Soaking Tub, Bonus Room, WaterSense Fixture(s), Wet Bar, Walk-up Attic, Finish - Cement Plaster, High Speed Internet, Other
- Flooring: Wood, Marble, Hardwood, Stone / Slate, Parquet, Other, Flooring - Marble
- Doors: Pocket Door
- Basement: Full,Partially Finished,Interior Entry,Concrete,Slab
- Number of fireplaces: 4
- Fireplace features: Dining Room, Kitchen, Living Room, Master Bedroom
Interior area
- Total structure area: 2,676
- Total interior livable area: 2,676 sqft
- Finished area above ground: 2,676
- Finished area below ground: 1,000
Property
Parking
- Total spaces: 5
- Parking features: Detached, Storage, Paved Drive, Off Street, Tandem, Deeded, Driveway, Paved
- Garage spaces: 2
- Uncovered spaces: 3
Accessibility
- Accessibility features: No
Features
- Patio & porch: Porch, Deck - Wood, Patio
- Exterior features: Porch, Deck - Wood, Patio, Rain Gutters, Professional Landscaping, Decorative Lighting, Fenced Yard, Drought Tolerant/Water Conserving Landscaping, Garden, Other
- Fencing: Fenced/Enclosed,Fenced
- Has view: Yes
- View description: City View(s), Scenic View(s)
Lot
- Size: 3,790 Square Feet
- Features: Easements, Level, Other
Details
- Parcel number: BROOB177L0020S0000,35904
- Zoning: T5
Construction
Type & style
- Home type: SingleFamily
- Architectural style: Second Empire,Other (See Remarks)
- Property subtype: Single Family Residence
- Attached to another structure: Yes
Materials
- Brick, Stone
- Foundation: Stone, Brick/Mortar
- Roof: Shingle,Rubber,Asphalt/Composition Shingles,Other
Condition
- Year built: 1875
Utilities & green energy
- Electric: Fuses, 200+ Amp Service
- Sewer: Public Sewer
- Water: Public
- Utilities for property: for Gas Range, for Gas Oven, for Electric Oven, for Gas Dryer, for Electric Dryer, Washer Hookup, Icemaker Connection
Green energy
- Energy efficient items: Thermostat
- Water conservation: Water-Smart Landscaping
Community & HOA
Community
- Features: Public Transportation, Shopping, Pool, Tennis Court(s), Park, Walk/Jog Trails, Golf, Medical Facility, Laundromat, Bike Path, Conservation Area, Highway Access, House of Worship, Private School, Public School, T-Station, University, Other, Sidewalks
- Subdivision: Emerson Park
HOA
- Has HOA: No
Location
- Region: Brookline
Financial & listing details
- Price per square foot: $1,252/sqft
- Tax assessed value: $1,998,100
- Annual tax amount: $19,721
- Date on market: 8/12/2026
- Listing terms: Other (See Remarks)
- Exclusions: Diningroom Chandelier/Scones, Kitchen Light, Speakers, Washer/Dryer, Window Treatments (Negotiable)
- Road surface type: Paved
Price history
| Date | Event | Price |
|---|---|---|
| 6/30/2026 | Sold | $3,350,000-4.3%$1,252/sqft |
Source: MLS PIN #73491355 Report a problem | ||
| 4/28/2026 | Contingent | $3,500,000$1,308/sqft |
Source: MLS PIN #73491355 Report a problem | ||
| 3/25/2026 | Listed for sale | $3,500,000+204.3%$1,308/sqft |
Source: MLS PIN #73491355 Report a problem | ||
| 10/1/2013 | Sold | $1,150,003+21.1%$430/sqft |
Source: Public Record Report a problem | ||
| 7/15/2013 | Listed for sale | $950,000$355/sqft |
Source: Hammond Residential R. E. #71555210 Report a problem | ||
Public tax history
| Year | Property taxes | Tax assessment |
|---|---|---|
| 2025 | $19,721 +5.2% | $1,998,100 +4.2% |
| 2024 | $18,742 +7.5% | $1,918,300 +9.7% |
| 2023 | $17,437 +2.7% | $1,748,900 +5% |
| 2022 | $16,972 +8.1% | $1,665,600 +4% |
| 2021 | $15,696 +9.5% | $1,601,600 +5.6% |
| 2020 | $14,335 +5.9% | $1,516,900 +5% |
| 2019 | $13,537 +4.3% | $1,444,700 +5.3% |
| 2018 | $12,976 +1.5% | $1,371,700 +6% |
| 2017 | $12,786 +1.7% | $1,294,100 +7.3% |
| 2016 | $12,567 +21.8% | $1,206,000 +24.8% |
| 2015 | $10,318 +1.4% | $966,100 +8.1% |
| 2014 | $10,178 +0.7% | $893,600 +3% |
| 2013 | $10,108 | $867,600 -2.2% |
| 2012 | $10,108 +6.5% | $886,700 +5.6% |
| 2011 | $9,490 +3% | $839,800 |
| 2010 | $9,213 +2.6% | $839,800 |
| 2009 | $8,977 +10.7% | $839,800 +5.4% |
| 2008 | $8,110 +0.3% | $796,700 -4.2% |
| 2007 | $8,088 +1.9% | $831,200 |
| 2006 | $7,938 +15.4% | $831,200 +23.6% |
| 2005 | $6,879 +3% | $672,400 +7% |
| 2004 | $6,680 +4.3% | $628,400 +10% |
| 2003 | $6,404 -7.2% | $571,300 +6.8% |
| 2002 | $6,898 +10.2% | $534,700 +44.5% |
| 1999 | $6,258 | $370,100 |
Find assessor info on the county website
Neighborhood: Emerson Garden
Nearby homes
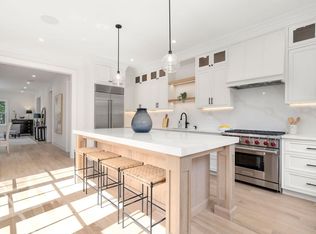
- $3,600,0005 bd5 ba3.6k sqft41 Waverly St, Brookline, MA 02445Sold
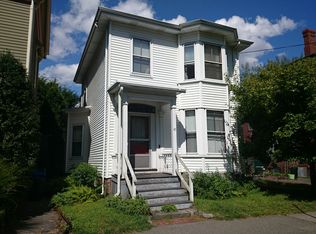
- $2,910,3003 bd2 ba1.9k sqft47 Waverly St, Brookline, MA 02445Off Market
- $--2 bd1 ba-- sqft49 Waverly St #2, Brookline, MA 02445Off Market

- $3,083,7005 bd3 ba2.9k sqft39 Waverly St, Brookline, MA 02445Off Market
- $1,405,0002 bd2 ba1.3k sqft37 Waverly St, Brookline, MA 02445Sold
- $2,821,9004 bd3 ba2.7k sqft53 Waverly St, Brookline, MA 02445Off Market
- $1,070,7002 bd1 ba1.2k sqft21 Searle Ave #3, Brookline, MA 02445Off Market
- $2,469,5004 bd3 ba3k sqft23 Searle Ave, Brookline, MA 02445Off Market
Nearby schools
GreatSchools rating
- 10/10Pierce SchoolGrades: K-8Distance: 0.2 mi
- 8/10Brookline High SchoolGrades: 9-12Distance: 0.3 mi
Schools provided by the listing agent
- Elementary: Pierce
- High: Brookline High School
Source: MLS PIN. This data may not be complete. We recommend contacting the local school district to confirm school assignments for this home.
Get a cash offer in 3 minutes
Find out how much your home could sell for in as little as 3 minutes with a no-obligation cash offer.
Estimated market value
$3,182,000
Get a cash offer in 3 minutes
Find out how much your home could sell for in as little as 3 minutes with a no-obligation cash offer.
Estimated market value
$3,182,000
