Skip main navigation
Closed
  • Listed by: Keller Williams Chesterfield • Amanda Tork • Contact: 573-330-6953
    Bought with: Alexander Realty Inc
    Price Unknown

    43 Wayside Dr, Saint Louis, MO 63135

    3beds
    1,032sqft
    Single Family Residence
    Built in 1955
    10,280 Square Feet Lot
    $137,600 Zestimate®
    $--/sqft
    $1,537 Estimated rent

    Home value

    $137,600

    $127,000 - $149,000

    $1,537/mo

    Zestimate® history
    Loading
    Loading...

    Owner options

    List your home for rent

    $1,537/mo

    Rent Zestimate®

    Find your next renter with Zillow Rental Manager. Plus, with online applications, you can quickly screen prospective tenants – for free.

    Learn more

    $1,537/mo

    Rent Zestimate®

    Refinance and save

    Refinancing to a lower rate could help reduce your monthly payments and save thousands over the life of the loan.

    See today's rates

    Explore your selling options

    Work with a Zillow partner agent

    Leverage their expertise and Zillow's premium Showcase listings to get your home seen by more buyers.

    Get started

    List with your own agent

    Get your home in front of millions of buyers by listing it on Zillow.

    Learn how to do it

    Sell it yourself

    Take full control of how buyers see your home on Zillow by listing For Sale by Owner (FSBO).

    List your home

    What's special

    Full updated bathOversized front porchGorgeous enclosed sunroomHigh efficiency furnaceLarge fenced in yardRain showerBig ticket items
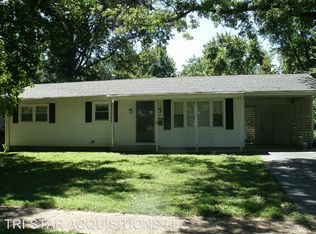
    Adorable ranch located in a quiet residential neighborhood. Fully renovated throughout, featuring 3 bedrooms, a full updated bath with rain shower, luxury vinyl plank flooring, and stainless appliances. The large living room opens to the dining room right off the kitchen. Bonus features include a gorgeous enclosed sunroom with endless potential as well as large fenced in yard and oversized front porch. All of the big ticket items are brand new; new roof, new vinyl windows, high efficiency furnace, and updated plumbing/electrical. Already passed occupancy inspection, just waiting for you to move in! Additional Rooms: Sun Room

    Zillow last checked:

    Listing updated:

    Listed by:

    Amanda Tork 573-330-6953,

    Keller Williams Chesterfield

    Bought with:

    Beth Burton, 1999076470

    Alexander Realty Inc

    Source: MARIS,MLS#: 23067143MLS LogoOriginating MLS: St. Louis Association of REALTORS

    Facts & features

    Interior

    Bedrooms & bathrooms
    • Bedrooms: 3
    • Bathrooms: 1
    • Full bathrooms: 1
    • Main level bathrooms: 1
    • Main level bedrooms: 3
    Heating
    • Forced Air, Natural Gas
    Cooling
    • Central Air, Electric
    Appliances
    • Included: Double Oven, ENERGY STAR Qualified Appliances, Free-Standing Range, Gas Range, Gas Oven, Refrigerator, Stainless Steel Appliance(s), Gas Water Heater, ENERGY STAR Qualified Water Heater
    Features
    • Bookcases, Dining/Living Room Combo, Kitchen/Dining Room Combo
    • Basement: Full
    • Has fireplace: No
    Interior area
    • Total structure area: 1,032
    • Total interior livable area: 1,032 sqft
    • Finished area above ground: 1,032

    Property

    Parking
    • Total spaces: 1
    • Parking features: Attached, Garage
    • Attached garage spaces: 1
    Features
    • Levels: One
    • Patio & porch: Patio
    Lot
    • Size: 10,280 Square Feet
    • Dimensions: 74 x 135
    Details
    • Parcel number: 11H310877
    • Special conditions: Standard

    Construction

    Type & style
    • Home type: SingleFamily
    • Architectural style: Ranch,Traditional
    • Property subtype: Single Family Residence
    Materials
    • Vinyl Siding
    Condition
    • Updated/Remodeled
    • New construction: No
    • Year built: 1955

    Utilities & green energy

    • Sewer: Public Sewer
    • Water: Public

    Community & HOA

    Community
    • Security: Smoke Detector(s)
    • Subdivision: Forestwood 4
    Location
    • Region: Saint Louis

    Financial & listing details

    • Tax assessed value: $134,000
    • Annual tax amount: $1,001
    • Date on market: 11/8/2023
    • Cumulative days on market: 91 days
    • Listing terms: Cash,Conventional,VA Loan
    • Ownership: Private
    • Road surface type: Concrete

    Price history

    DateEventPrice
    1/17/2024Sold--
    Source: MARIS #23067143 Report a problem
    1/11/2024Pending sale$135,000$131/sqft
    Source: MARIS #23067143 Report a problem
    12/20/2023Contingent$135,000$131/sqft
    Source: MARIS #23067143 Report a problem
    11/24/2023Price change$135,000-3.6%$131/sqft
    Source: MARIS #23067143 Report a problem
    11/9/2023Listed for sale$140,000-3.4%$136/sqft
    Source: MARIS #23067143 Report a problem
    11/7/2023Listing removed--
    Source: MARIS #23060296 Report a problem
    10/11/2023Listed for sale$145,000+190.6%$141/sqft
    Source: MARIS #23060296 Report a problem
    8/29/2023Sold--
    Source: MARIS #23046019 Report a problem
    8/17/2023Pending sale$49,900$48/sqft
    Source: MARIS #23046019 Report a problem
    8/2/2023Listed for sale$49,900+91.2%$48/sqft
    Source: MARIS #23046019 Report a problem
    3/27/2019Listing removed$935$1/sqft
    Source: FirstKey Homes Corporate Report a problem
    3/20/2019Price change$935-1.6%$1/sqft
    Source: FirstKey Homes Corporate Report a problem
    2/28/2019Price change$950-1.6%$1/sqft
    Source: FirstKey Homes Corporate Report a problem
    1/25/2019Price change$965-3%$1/sqft
    Source: FirstKey Homes Corporate Report a problem
    1/8/2019Listed for rent$995+4.7%$1/sqft
    Source: FirstKey Homes Corporate Report a problem
    9/1/2017Listing removed$950$1/sqft
    Source: US Revi Rentals LLC Report a problem
    7/10/2017Listed for rent$950$1/sqft
    Source: US Revi Rentals LLC Report a problem
    3/3/2017Sold--
    Source: Agent Provided Report a problem
    2/8/2017Pending sale$26,100$25/sqft
    Source: RE/MAX Properties West #16081368 Report a problem
    2/3/2017Price change$26,100-10%$25/sqft
    Source: RE/MAX Properties West #16081368 Report a problem
    12/6/2016Listed for sale$29,000$28/sqft
    Source: RE/MAX Properties West #16081368 Report a problem
    7/26/2013Sold--
    Source: Public Record Report a problem
    4/23/2007Sold--
    Source: Public Record Report a problem

    Public tax history

    YearProperty taxesTax assessment
    2025$1,770 +17.8%$25,460 +23.1%
    2024$1,503 +22.8%$20,690 +22.6%
    2023$1,223 +22.2%$16,870 +40.9%
    2022$1,001 +3.3%$11,970
    2021$969 -7.6%$11,970 +2.6%
    2020$1,049 -2.4%$11,670
    2019$1,074 $11,670 +7.3%
    2018$1,074 $10,880
    2017$1,074 +2%$10,880 -10.4%
    2016$1,053 -11.5%$12,140
    2015$1,190 $12,140 +4.6%
    2014$1,190 +2.6%$11,610
    2013$1,160 $11,610 -9.1%
    2012-- $12,770
    2011-- $12,770 -14.2%
    2010$1,139 +3.8%$14,880
    2009$1,097 -6.2%$14,880 -11.2%
    2008$1,170 +21.4%$16,760
    2007$964 $16,760 +35.1%
    2006$964 -0.4%$12,410
    2005$967 +17.2%$12,410 +16%
    2003$825 +0.3%$10,700 +7.6%
    2002$823 +6.4%$9,940
    2001$774 $9,940
    Find assessor info on the county website

    Neighborhood: 63135

    Nearby schools

    GreatSchools rating
    Schools provided by the listing agent
    • Elementary: Griffith Elem.
    • Middle: Ferguson Middle
    • High: Mccluer High

    Source: MARIS. This data may not be complete. We recommend contacting the local school district to confirm school assignments for this home.