Multi-family residence spanning 3342 sqft, 6bd 3ba an inviting home ready for immediate occupancy. This property offers a unique opportunity to embrace a vibrant lifestyle in a thoughtfully maintained space. The six bedrooms provide ample personal retreats, each offering comfort and privacy within this expansive home.3 full baths, One of the full bathrooms features a walk-in shower, designed for ease and accessibility. Beyond the main living areas, a practical basement offers additional storage or potential for future customization. An inviting porch extends the living space outdoors, providing a pleasant setting for relaxation or social gatherings. Paved driveway for off street parking. This property is an exceptional offering, promising a lifestyle of comfort and convenience; inquire today, no showings until first Open House Saturday 8/22 - 11a-1pm.
Pending
$379,000
43 Wellington St, Springfield, MA 01109
6beds
3,342sqft
2 Family - 2 Units Up/Down
Built in 1910
-- sqft lot
$380,000 Zestimate®
$113/sqft
$-- HOA
What's special
- 28 days
- 88
- 12
Zillow last checked:
Listing updated:
Listed by:
Donna Marie Miller 781-844-9242,
HomeSmart First Class Realty 508-297-7270
Source: MLS PIN,MLS#: 73565369
Facts & features
Interior
Bedrooms & bathrooms
- Bedrooms: 6
- Bathrooms: 3
- Full bathrooms: 3
Heating
- Baseboard
Appliances
- Included: Range, Refrigerator
Features
- Storage, Bathroom With Tub & Shower, Internet Available - Unknown, Living Room, Dining Room, Kitchen
- Flooring: Tile, Hardwood
- Windows: Stained Glass Window(s)
- Basement: Full
- Has fireplace: No
Interior area
- Total structure area: 3,342
- Total interior livable area: 3,342 sqft
- Finished area above ground: 3,342
Property
Parking
- Total spaces: 3
- Parking features: Paved Drive, Off Street, Tandem
- Uncovered spaces: 3
Features
- Patio & porch: Porch, Deck
- Exterior features: Balcony/Deck, Rain Gutters
Lot
- Size: 5,223 Square Feet
Details
- Foundation area: 0
- Parcel number: S:12110 P:0096,2611229
- Zoning: R2
Construction
Type & style
- Home type: MultiFamily
- Property subtype: 2 Family - 2 Units Up/Down
Materials
- Frame
- Foundation: Stone
- Roof: Shingle
Condition
- Year built: 1910
Utilities & green energy
- Sewer: Public Sewer
- Water: Public
- Utilities for property: for Electric Range
Community & HOA
Community
- Features: Public Transportation, Shopping, Park, Walk/Jog Trails, Medical Facility, Laundromat, Public School
Location
- Region: Springfield
Financial & listing details
- Price per square foot: $113/sqft
- Tax assessed value: $228,100
- Annual tax amount: $3,577
- Date on market: 8/22/2026
- Listing terms: Contract
- Total actual rent: 0
Estimated market value
$380,000
$361,000 - $399,000
$2,496/mo
Price history
| Date | Event | Price |
|---|---|---|
| 9/6/2026 | Pending sale | $379,000$113/sqft |
Source: MLS PIN #73565369 Report a problem | ||
| 8/23/2026 | Contingent | $379,000$113/sqft |
Source: MLS PIN #73565369 Report a problem | ||
| 8/19/2026 | Listed for sale | $379,000+37.8%$113/sqft |
Source: MLS PIN #73565369 Report a problem | ||
| 5/10/2023 | Listing removed | $275,000$82/sqft |
Source: MLS PIN #73076766 Report a problem | ||
| 2/7/2023 | Listed for sale | $275,000+5.8%$82/sqft |
Source: MLS PIN #73076766 Report a problem | ||
| 1/19/2023 | Listing removed | $259,900$78/sqft |
Source: MLS PIN #73023795 Report a problem | ||
| 11/5/2022 | Price change | $259,900-7.1%$78/sqft |
Source: MLS PIN #73023795 Report a problem | ||
| 8/10/2022 | Listed for sale | $279,900+161.6%$84/sqft |
Source: MLS PIN #73023795 Report a problem | ||
| 11/3/2017 | Listing removed | $1,250 |
Source: Go Section8 Report a problem | ||
| 10/3/2017 | Listed for rent | $1,250 |
Source: Go Section8 Report a problem | ||
| 8/6/1993 | Sold | $107,000+11.5%$32/sqft |
Source: Public Record Report a problem | ||
| 3/16/1988 | Sold | $96,000$29/sqft |
Source: Public Record Report a problem | ||
Public tax history
| Year | Property taxes | Tax assessment |
|---|---|---|
| 2025 | $3,577 +2.8% | $228,100 +5.3% |
| 2024 | $3,480 +18% | $216,700 +25.3% |
| 2023 | $2,948 -14.6% | $172,900 -5.7% |
| 2022 | $3,452 +8.5% | $183,400 +8.9% |
| 2021 | $3,183 +7.5% | $168,400 +11.1% |
| 2020 | $2,961 +5% | $151,600 +5.8% |
| 2019 | $2,820 +4.4% | $143,300 +4.4% |
| 2018 | $2,700 +5.6% | $137,200 +5.5% |
| 2017 | $2,556 +16.5% | $130,000 +16.5% |
| 2016 | $2,194 +1.7% | $111,600 +1.7% |
| 2015 | $2,158 -1.5% | $109,700 -1.3% |
| 2014 | $2,190 +1.2% | $111,100 +1.2% |
| 2013 | $2,164 +1.4% | $109,800 +2% |
| 2012 | $2,134 -0.9% | $107,600 -2.6% |
| 2011 | $2,154 +15.2% | $110,500 +15.2% |
| 2010 | $1,870 -19.1% | $95,900 -25.8% |
| 2009 | $2,311 -22.7% | $129,200 -30.8% |
| 2008 | $2,991 +23.9% | $186,600 +24% |
| 2007 | $2,414 +10.6% | $150,500 +17.2% |
| 2006 | $2,183 +2.6% | $128,400 +5.7% |
| 2005 | $2,127 +16.7% | $121,500 +26.6% |
| 2004 | $1,823 +3.1% | $96,000 +5.4% |
| 2003 | $1,768 -2.3% | $91,100 +0.1% |
| 2002 | $1,809 | $91,000 |
Find assessor info on the county website
Monthly payment
Est. payment
Payment breakdown
Explore the cost of this home by adjusting the details. Changes won't be saved.Climate risks
Neighborhood: Upper Hill
Nearby schools
Schools provided by the listing agent
- Elementary: Benjamin Swan Elem
- Middle: Stem Middle Academy
- High: High School Of Science & Tech
Source: MLS PIN. This data may not be complete. We recommend contacting the local school district to confirm school assignments for this home.
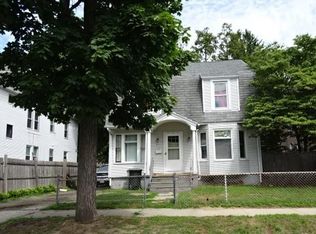
Similar homes
- $375,0006 bd2 ba2.4k sqft162 Northampton Ave, Springfield, MA 01109For Sale
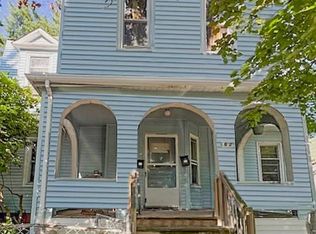 MLS ID #73555117, Rodney Villette, RE/MAX Synergy. MLS PIN
 - $449,9996 bd4 ba1.9k sqft52-54 Reed St, Springfield, MA 01109For Sale
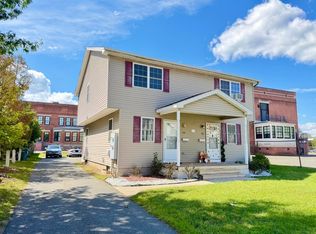 MLS ID #73576148, Ivan Karamian, Berkshire Hathaway HomeServices Realty Professionals. MLS PIN
 - $449,9996 bd4 ba1.9k sqft52-54 Reed St, Springfield, MA 01109For Sale
 BHHS broker feed
 - $385,0006 bd3 ba3k sqft751 Belmont Ave, Springfield, MA 01108For Sale
 MLS ID #73554189, Daniel Rodriguez, Lamacchia Realty, Inc.. MLS PIN
