Located on the edge of both the South End & Back Bay, this spectacular upper-floor 2 bed-2.5 bath residence has a massive private walk-out terrace . Access the outdoor living space from the over-sized open living area. The kitchen has a large seating peninsula w/quartz countertops, luxury appliances, custom modern wood cabinetry, and 2 pantry closets. The large corner primary suite is wrapped in glass offering an abundance of natural light & city views, has double closets, and a private bath. The sizable guest bedroom has a large closet, plus private ensuite bath. (1) garage space, & deeded storage locker are included. Building amenities include, concierge services, a club room w/ terrace, a fitness room, all in highly owner-occupied association. Symphony Court is a collection of fine homes, located by the Christian Science Center & Symphony Hall, just steps to Whole Foods, restaurants, world-class shopping & transportation.In new condition, this turnkey home is offered fully furnished
Sold for $1,900,000
$1,900,000
43 Westland Ave #U512, Boston, MA 02115
2beds
1,354sqft
Condominium
Built in 2017
-- sqft lot
$-- Zestimate®
$1,403/sqft
$-- Estimated rent
Home value
Not available
Estimated sales range
Not available
Not available
Zestimate® history
Owner options
List your home for rent
Find your next renter with Zillow Rental Manager. Plus, with online applications, you can quickly screen prospective tenants – for free.
Refinance and save
$13,235/mo
Est. payment
Refinancing to a lower rate could help reduce your monthly payments and save thousands over the life of the loan.
$13,235/mo
Est. payment
Explore your selling options
Work with a Zillow partner agent
Leverage their expertise and Zillow's premium Showcase listings to get your home seen by more buyers.
Get startedList with your own agent
Get your home in front of millions of buyers by listing it on Zillow.
Learn how to do itSell it yourself
Take full control of how buyers see your home on Zillow by listing For Sale by Owner (FSBO).
List your homeWhat's special
Luxury appliancesPrivate bathLarge corner primary suiteCustom modern wood cabinetryPrivate ensuite bathLarge closetSizable guest bedroom
Zillow last checked:
Listing updated:
Listed by:
Joe DeAngelo 617-680-7371,
Coldwell Banker Realty - Boston 617-266-4430
Bought with:
Danielle Bing Team
Gibson Sotheby's International Realty
Source: MLS PIN,MLS#: 73368726
Facts & features
Interior
Bedrooms & bathrooms
- Bedrooms: 2
- Bathrooms: 3
- Full bathrooms: 2
- 1/2 bathrooms: 1
Primary bedroom
- Features: Bathroom - Full, Recessed Lighting, Closet - Double, Flooring - Engineered Hardwood
- Level: First
- Area: 207.27
- Dimensions: 14.1 x 14.7
Bedroom 2
- Features: Bathroom - Full, Pocket Door, Flooring - Engineered Hardwood
- Level: First
- Area: 101.92
- Dimensions: 9.8 x 10.4
Primary bathroom
- Features: Yes
Living room
- Features: Bathroom - Half, Closet, Deck - Exterior, Recessed Lighting, Flooring - Engineered Hardwood
- Level: First
- Area: 402.9
- Dimensions: 25.5 x 15.8
Heating
- Forced Air
Cooling
- Central Air
Appliances
- Included: Oven, Dishwasher, Disposal, Microwave, Range, Refrigerator, Freezer, Washer, Dryer
- Laundry: In Unit, Electric Dryer Hookup
Features
- Flooring: Wood, Engineered Hardwood
- Windows: Insulated Windows
- Basement: None
- Has fireplace: No
Interior area
- Total structure area: 1,354
- Total interior livable area: 1,354 sqft
- Finished area above ground: 1,354
Property
Parking
- Total spaces: 1
- Parking features: Attached, Under, Garage Door Opener, Heated Garage, Deeded, Off Street
- Attached garage spaces: 1
Features
- Entry location: Unit Placement(Upper)
- Patio & porch: Deck
- Exterior features: Balcony - Exterior, Outdoor Gas Grill Hookup, Deck
Details
- Parcel number: W:04 P:01461 S:246,4951692
- Zoning: CD
Construction
Type & style
- Home type: Condo
- Property subtype: Condominium
- Attached to another structure: Yes
Materials
- Brick
- Roof: Rubber
Condition
- Year built: 2017
Utilities & green energy
- Electric: 200+ Amp Service
- Sewer: Public Sewer
- Water: Public
- Utilities for property: for Gas Range, for Electric Oven, for Electric Dryer, Outdoor Gas Grill Hookup
Community & HOA
Community
- Features: Public Transportation, Shopping, Park, Walk/Jog Trails, Medical Facility, Bike Path, Conservation Area, Highway Access, House of Worship, Private School, Public School, T-Station, University
- Security: Doorman, Concierge
HOA
- Amenities included: Hot Water, Elevator(s), Fitness Center, Clubroom, Storage
- Services included: Gas, Water, Sewer, Insurance, Maintenance Structure, Maintenance Grounds, Snow Removal, Trash, Reserve Funds
- HOA fee: $1,703 monthly
Location
- Region: Boston
Financial & listing details
- Price per square foot: $1,403/sqft
- Tax assessed value: $1,627,700
- Annual tax amount: $14,217
- Date on market: 1/8/2026
Price history
| Date | Event | Price |
|---|---|---|
| 7/23/2025 | Sold | $1,900,000-4.8%$1,403/sqft |
Source: MLS PIN #73368726 Report a problem | ||
| 5/2/2025 | Listed for sale | $1,995,000$1,473/sqft |
Source: MLS PIN #73368726 Report a problem | ||
Public tax history
Tax history is unavailable.
Neighborhood: Fenway
Nearby homes
- $1,910,0002 bd2 ba1.2k sqft43 Westland Ave UNIT PENTHOUSE 3, Boston, MA 02115Sold

- $840,0001 bd1 ba803 sqft43 Westland Ave UNIT 607, Boston, MA 02115Sold

- $889,0001 bd1 ba847 sqft43 Westland Ave UNIT 509, Boston, MA 02115Sold
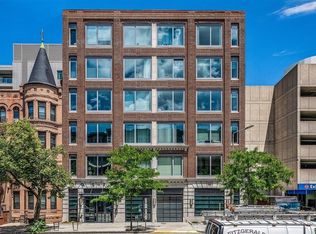
- $825,0001 bd1 ba847 sqft43 Westland Ave UNIT 409, Boston, MA 02115For Sale
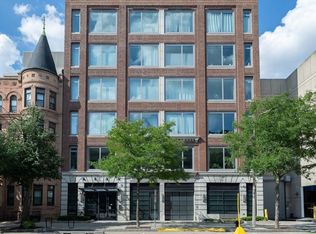
- $874,7001 bd1 ba845 sqft43 Westland Ave UNIT 401, Boston, MA 02115Off Market
- $3,8001 bd1 ba847 sqft43 Westland Ave UNIT 309, Boston, MA 02115For Rent
- $822,5001 bd1 ba803 sqft43 Westland Ave UNIT 307, Boston, MA 02115Sold
- $840,0001 bd1 ba845 sqft43 Westland Ave UNIT 301, Boston, MA 02115Sold
- $775,0001 bd1 ba756 sqft43 Westland Ave UNIT 202, Boston, MA 02115For Sale
Nearby schools
GreatSchools rating
- 6/10Hurley K-8 SchoolGrades: PK-8Distance: 0.6 mi
- NACarter SchoolGrades: 8-12Distance: 0.3 mi
- 4/10Boston Arts AcademyGrades: 9-12Distance: 0.4 mi


Get pre-qualified for a loan
At Zillow Home Loans, we can pre-qualify you in as little as 5 minutes with no impact to your credit score.An equal housing lender. NMLS #10287.
- Massachusetts
- Suffolk County
- Boston
- 02115
- Fenway
- 43 Westland Ave Unit U512
Nearby cities
Nearby neighborhoods
Nearby zip codes
Other Boston Topics
