Luxuriously maintained 2 bedrooms, 2 full bathrooms Ranch style home in sought-after Heritage Point Adult Community in Barnegat, NJ. Owners pride is evident as you walk through this property. Offering twelve foot ceilings, crown molding throughout, gleaming hardwood flooring, updated light fixtures, door handles and hinges throughout. Kitchen with 42 inch Oak Cabinetry, quartz countertops, mosaic tile backsplash, large stainless steel sink, newer ss appliances and two pantry closets. Living, dining, kitchen and family room offer an open floor plan. Large study is perfect for working from home and/or can be easily converted to a 3rd bedroom, if preferred. The spacious primary suite features a walk-in closet and a private bathroom with double sinks and a walk-in shower. Relax in this peaceful backyard oasis while sipping your morning coffee on your 12 X 36 patio. The fully treed backyard offers lots of privacy. Grounds have been professionally landscaped. Laundry room with sink has direct access from the two car garage and two car driveway. Plywood available in the attic for added storage space. Newer essentials such as; roof, central air, Ecobee Thermostat (controlled by phone), garage openers and springs, laminate flooring in study/laundry rm. Home has a Central Vac System. Located on a quiet cul-de-sac; a tranquil oasis; welcome home! Heritage Point Adult Community, with two Clubhouse locations, offers something for everyone to enjoy. Amazing amenities and endless activities that await you. Take a dip in the indoor and outdoor pools, challenge friends to a match on the tennis courts, bocce courts and/or the horseshoe courts. Stay active in the fully equipped gym, walking trail, card room, billiard room, craft room and a ballroom. Just minutes from the Jersey Shore, Garden State Parkway, near shopping, dining and Atlantic City a short ride away.
Sold for $535,700
$535,700
43 Westport Dr, Barnegat, NJ 08005
2beds
1,873sqft
Single Family Residence
Built in 2004
7,018 Square Feet Lot
$541,600 Zestimate®
$286/sqft
$2,793 Estimated rent
Home value
$541,600
$487,000 - $607,000
$2,793/mo
Zestimate® history
Owner options
List your home for rent
$2,793/mo
Rent Zestimate®
Find your next renter with Zillow Rental Manager. Plus, with online applications, you can quickly screen prospective tenants – for free.
$2,793/mo
Rent Zestimate®
Refinance and save
$3,705/mo
Est. payment
Refinancing to a lower rate could help reduce your monthly payments and save thousands over the life of the loan.
$3,705/mo
Est. payment
Explore your selling options
Work with a Zillow partner agent
Leverage their expertise and Zillow's premium Showcase listings to get your home seen by more buyers.
Get startedList with your own agent
Get your home in front of millions of buyers by listing it on Zillow.
Learn how to do itSell it yourself
Take full control of how buyers see your home on Zillow by listing For Sale by Owner (FSBO).
List your homeWhat's special
Fully treed backyardPeaceful backyard oasisLarge studyCentral vac systemWalk-in closetLaundry room with sinkWalk-in shower
Zillow last checked:
Listing updated:
Listed by:
Stef Fernandes 732-598-5850,
ERA Central Realty Group - Cream Ridge,
Co-Listing Agent: Debra Richford 609-468-4285,
ERA Central Realty Group - Cream Ridge
Bought with:
NON MEMBER, 0225194075
Non Subscribing Office
Source: Bright MLS,MLS#: NJOC2035340
Facts & features
Interior
Bedrooms & bathrooms
- Bedrooms: 2
- Bathrooms: 2
- Full bathrooms: 2
- Main level bathrooms: 2
- Main level bedrooms: 2
Rooms
- Room types: Living Room, Dining Room, Primary Bedroom, Kitchen, Family Room, Foyer, Bedroom 1, Study, Laundry, Other, Bathroom 1
Primary bedroom
- Level: Main
- Area: 108 Square Feet
- Dimensions: 9 x 12
Bedroom 1
- Level: Main
- Area: 168 Square Feet
- Dimensions: 12 x 14
Bathroom 1
- Level: Main
- Area: 45 Square Feet
- Dimensions: 9 x 5
Dining room
- Level: Main
- Area: 210 Square Feet
- Dimensions: 14 x 15
Family room
- Level: Main
- Area: 224 Square Feet
- Dimensions: 14 x 16
Foyer
- Level: Main
- Area: 40 Square Feet
- Dimensions: 8 x 5
Foyer
- Level: Main
- Area: 52 Square Feet
- Dimensions: 13 x 4
Kitchen
- Level: Main
- Area: 216 Square Feet
- Dimensions: 12 x 18
Laundry
- Level: Main
- Area: 72 Square Feet
- Dimensions: 12 x 6
Living room
- Level: Main
- Area: 160 Square Feet
- Dimensions: 16 x 10
Other
- Level: Main
- Area: 288 Square Feet
- Dimensions: 12 x 24
Other
- Level: Main
- Area: 144 Square Feet
- Dimensions: 12 x 12
Study
- Level: Main
- Area: 256 Square Feet
- Dimensions: 16 x 16
Heating
- Forced Air, Natural Gas
Cooling
- Central Air, Electric
Appliances
- Included: Gas Water Heater
- Laundry: Laundry Room
Features
- Has basement: No
- Has fireplace: No
Interior area
- Total structure area: 1,873
- Total interior livable area: 1,873 sqft
- Finished area above ground: 1,873
- Finished area below ground: 0
Property
Parking
- Total spaces: 4
- Parking features: Garage Faces Front, Garage Door Opener, Inside Entrance, Attached, Driveway
- Attached garage spaces: 2
- Uncovered spaces: 2
Accessibility
- Accessibility features: None
Features
- Levels: One
- Stories: 1
- Pool features: Community
- Has view: Yes
- View description: Trees/Woods
Lot
- Size: 7,018 Square Feet
- Dimensions: 57 x 113
Details
- Additional structures: Above Grade, Below Grade
- Parcel number: 0100092 11600014
- Zoning: RLAC
- Special conditions: Standard
Construction
Type & style
- Home type: SingleFamily
- Architectural style: Ranch/Rambler
- Property subtype: Single Family Residence
Materials
- Frame
- Foundation: Slab
Condition
- Very Good
- New construction: No
- Year built: 2004
Utilities & green energy
- Sewer: Public Sewer
- Water: Public
Community & HOA
Community
- Senior community: Yes
- Subdivision: Heritage Point
HOA
- Has HOA: Yes
- Amenities included: Fitness Center, Jogging Path, Indoor Pool, Pool, Tennis Court(s)
- Services included: Maintenance Grounds, Pool(s), Snow Removal
- HOA fee: $140 monthly
- HOA name: RCP MANAGEMENT
Location
- Region: Barnegat
- Municipality: BARNEGAT TWP
Financial & listing details
- Price per square foot: $286/sqft
- Tax assessed value: $260,400
- Annual tax amount: $7,752
- Date on market: 7/14/2025
- Listing agreement: Exclusive Right To Sell
- Listing terms: Cash,Conventional,FHA,VA Loan
- Inclusions: Blinds, Washer, Dryer, Stove, Microwave, Dishwasher, Central Vac, Garage Door Opener, Light Fixtures / Fan, Screens, Thermostat
- Exclusions: Kitchen Stools, Kitchen Refrigerator, Garage Refrigerator And Freezer And Personal Belongings.
- Ownership: Fee Simple
Price history
| Date | Event | Price |
|---|---|---|
| 8/28/2025 | Sold | $535,700+1.9%$286/sqft |
Source:  Bright MLS #NJOC2035340 Report a problem Bright MLS #NJOC2035340 Report a problem | ||
| 7/25/2025 | Pending sale | $525,700$281/sqft |
Source: Bright MLS #NJOC2035340 Report a problem | ||
| 7/14/2025 | Listed for sale | $525,700+75.2%$281/sqft |
Source: Bright MLS #NJOC2035340 Report a problem | ||
| 8/18/2020 | Sold | $300,000+0%$160/sqft |
Source:  MoreMLS #22021718 Report a problem MoreMLS #22021718 Report a problem | ||
| 7/1/2020 | Price change | $299,900+1.7%$160/sqft |
Source: Elite Team Realty, LLC #22021718 Report a problem | ||
| 3/8/2020 | Listed for sale | $295,000+37.6%$158/sqft |
Source: Owner Report a problem | ||
| 1/29/2004 | Sold | $214,340$114/sqft |
Source: Public Record Report a problem | ||
Public tax history
| Year | Property taxes | Tax assessment |
|---|---|---|
| 2023 | $7,335 +0.5% | $260,400 |
| 2022 | $7,302 | $260,400 |
| 2021 | $7,302 +2.7% | $260,400 |
| 2019 | $7,106 +1.7% | $260,400 |
| 2018 | $6,989 +2.1% | $260,400 |
| 2017 | $6,846 +3.3% | $260,400 |
| 2016 | $6,630 +2.6% | $260,400 |
| 2015 | $6,461 +2.6% | $260,400 |
| 2014 | $6,294 +1.8% | $260,400 |
| 2013 | $6,182 -1% | $260,400 |
| 2012 | $6,242 +5.9% | $260,400 |
| 2011 | $5,892 +16.5% | $260,400 -16.2% |
| 2010 | $5,058 -0.2% | $310,900 |
| 2009 | $5,071 +2.3% | $310,900 |
| 2008 | $4,956 -12.8% | $310,900 +101% |
| 2007 | $5,681 +0.6% | $154,700 |
| 2006 | $5,645 | $154,700 |
Find assessor info on the county website
Neighborhood: Barnegat Estates
Nearby homes
- $527,9002 bd2 ba1.8k sqft41 Westport Dr, Barnegat, NJ 08005Off Market
- $581,6003 bd3 ba2.4k sqft45 Westport Dr, Barnegat, NJ 08005Off Market
- $505,1002 bd2 ba1.7k sqft39 Westport Dr, Barnegat, NJ 08005Off Market
- $497,9002 bd2 ba1.7k sqft48 Westport Dr, Barnegat, NJ 08005Off Market
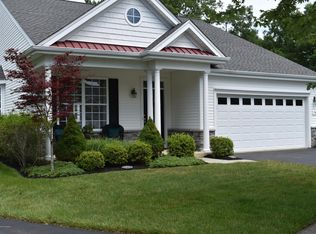
- $500,3002 bd2 ba1.8k sqft37 Westport Dr, Barnegat, NJ 08005Off Market
- $497,6002 bd2 ba1.7k sqft38 Westport Dr, Barnegat, NJ 08005Off Market
- $490,3002 bd2 ba1.7k sqft46 Westport Dr, Barnegat, NJ 08005Off Market
- $465,6002 bd2 ba1.7k sqft35 Westport Dr, Barnegat, NJ 08005Off Market
Nearby schools
GreatSchools rating
- NACecil S Collins Elementary SchoolGrades: K-2Distance: 1.9 mi
- 4/10Russell O Brackman Middle SchoolGrades: 7-8Distance: 2.1 mi
- 3/10Barnegat High SchoolGrades: 9-12Distance: 2.2 mi
Get a cash offer in 3 minutes
Find out how much your home could sell for in as little as 3 minutes with a no-obligation cash offer.
Estimated market value
$541,600
Get a cash offer in 3 minutes
Find out how much your home could sell for in as little as 3 minutes with a no-obligation cash offer.
Estimated market value
$541,600
- New Jersey
- Ocean County
- Barnegat
- 08005
- Barnegat Estates
- 43 Westport Dr
Nearby cities
Nearby neighborhoods
Nearby zip codes
Other Barnegat Topics
