This Franklin model by Del Webb in Great Island 55 + neighborhood at the Pinehills offers single floor living, with a primary ensuite that has spectacular water views, and an additional bedroom with full bath. The home also has hardwood floors, gas fireplace, and deck with sun shade that make it a very comfortable home for easy living. The finished lower level has all the amenities to make your guests comfortable for an overnight or extended visit, with a full bath and slider as a picture window to fantastic pond views. The home has been very well maintained and was recently upgraded with many new mechanical systems, kitchen appliances, and primary bedroom bath upgrades. The Overlook Clubhouse with indoor pool, bocce courts, tennis, kayaking and endless activities, is just a short distance away.
Sold for $782,500
$782,500
43 White Trellis, Plymouth, MA 02360
2beds
2,367sqft
Single Family Residence
Built in 2006
6,059 Square Feet Lot
$822,000 Zestimate®
$331/sqft
$3,966 Estimated rent
Home value
$822,000
$748,000 - $904,000
$3,966/mo
Zestimate® history
Owner options
List your home for rent
$3,966/mo
Rent Zestimate®
Find your next renter with Zillow Rental Manager. Plus, with online applications, you can quickly screen prospective tenants – for free.
$3,966/mo
Rent Zestimate®
Refinance and save
$5,329/mo
Est. payment
Refinancing to a lower rate could help reduce your monthly payments and save thousands over the life of the loan.
$5,329/mo
Est. payment
Explore your selling options
Work with a Zillow partner agent
Leverage their expertise and Zillow's premium Showcase listings to get your home seen by more buyers.
Get startedList with your own agent
Get your home in front of millions of buyers by listing it on Zillow.
Learn how to do itSell it yourself
Take full control of how buyers see your home on Zillow by listing For Sale by Owner (FSBO).
List your homeWhat's special
Gas fireplaceDeck with sun shadeHardwood floorsFinished lower levelPrimary bedroom bath upgradesSpectacular water viewsFantastic pond views
Zillow last checked:
Listing updated:
Listed by:
Pinehills Resale team 508-209-2000,
Pinehills Brokerage Services LLC 508-209-2000,
Kimberly Allen 781-820-0633
Bought with:
Dawn Lynch
William Raveis R.E. & Home Services
Source: MLS PIN,MLS#: 73336755
Facts & features
Interior
Bedrooms & bathrooms
- Bedrooms: 2
- Bathrooms: 3
- Full bathrooms: 3
Primary bedroom
- Features: Walk-In Closet(s), Flooring - Wall to Wall Carpet
- Level: First
- Area: 195
- Dimensions: 15 x 13
Bedroom 2
- Features: Flooring - Wall to Wall Carpet
- Level: First
- Area: 132
- Dimensions: 12 x 11
Primary bathroom
- Features: Yes
Bathroom 1
- Features: Bathroom - Full, Bathroom - Double Vanity/Sink, Bathroom - With Shower Stall, Flooring - Stone/Ceramic Tile, Countertops - Stone/Granite/Solid
- Level: First
Bathroom 2
- Features: Bathroom - Full, Bathroom - With Tub, Flooring - Stone/Ceramic Tile, Countertops - Stone/Granite/Solid
- Level: First
Bathroom 3
- Features: Bathroom - Full, Bathroom - With Shower Stall, Flooring - Stone/Ceramic Tile, Countertops - Stone/Granite/Solid
Dining room
- Features: Flooring - Hardwood, Wainscoting, Crown Molding
- Level: First
- Area: 130
- Dimensions: 13 x 10
Kitchen
- Features: Flooring - Hardwood, Window(s) - Bay/Bow/Box, Dining Area, Pantry, Countertops - Upgraded, Cabinets - Upgraded, Recessed Lighting
- Level: Main,First
- Area: 190
- Dimensions: 19 x 10
Living room
- Features: Vaulted Ceiling(s), Flooring - Hardwood, Exterior Access, Recessed Lighting, Slider
- Level: First
- Area: 247
- Dimensions: 19 x 13
Heating
- Forced Air, Heat Pump, Natural Gas, ENERGY STAR Qualified Equipment, Air Source Heat Pumps (ASHP)
Cooling
- Central Air, Heat Pump
Appliances
- Included: Gas Water Heater, Water Heater, Range, Dishwasher, Microwave, Refrigerator, Washer, Dryer
- Laundry: Flooring - Stone/Ceramic Tile, First Floor
Features
- Recessed Lighting, Slider, Bonus Room
- Flooring: Tile, Carpet, Hardwood, Flooring - Wall to Wall Carpet
- Doors: Insulated Doors
- Windows: Insulated Windows
- Basement: Full,Partially Finished,Walk-Out Access,Interior Entry
- Number of fireplaces: 1
- Fireplace features: Living Room
Interior area
- Total structure area: 2,367
- Total interior livable area: 2,367 sqft
- Finished area above ground: 1,548
- Finished area below ground: 819
Property
Parking
- Total spaces: 4
- Parking features: Attached, Garage Door Opener, Garage Faces Side, Paved Drive, Off Street, Paved
- Attached garage spaces: 2
- Uncovered spaces: 2
Features
- Patio & porch: Deck
- Exterior features: Deck, Rain Gutters, Professional Landscaping, Sprinkler System
- Has view: Yes
- View description: Scenic View(s)
Lot
- Size: 6,059 Square Feet
- Features: Wooded
Details
- Foundation area: 1254
- Parcel number: M:078D B:0000 L:0016457,4666495
- Zoning: OSMUD
Construction
Type & style
- Home type: SingleFamily
- Architectural style: Contemporary
- Property subtype: Single Family Residence
- Attached to another structure: Yes
Materials
- Frame
- Foundation: Concrete Perimeter
- Roof: Shingle
Condition
- Year built: 2006
Utilities & green energy
- Electric: 200+ Amp Service
- Sewer: Private Sewer, Other
- Water: Private
- Utilities for property: for Electric Range
Community & HOA
Community
- Features: Pool, Tennis Court(s), Walk/Jog Trails, Golf
- Senior community: Yes
- Subdivision: Great Island at The Pinehills
HOA
- Has HOA: Yes
- HOA fee: $388 monthly
Location
- Region: Plymouth
Financial & listing details
- Price per square foot: $331/sqft
- Tax assessed value: $633,900
- Annual tax amount: $8,044
- Date on market: 12/28/2025
- Road surface type: Paved
Price history
| Date | Event | Price |
|---|---|---|
| 4/16/2025 | Sold | $782,500-0.9%$331/sqft |
Source: MLS PIN #73336755 Report a problem | ||
| 3/12/2025 | Contingent | $790,000$334/sqft |
Source: MLS PIN #73336755 Report a problem | ||
| 2/20/2025 | Listed for sale | $790,000+19.7%$334/sqft |
Source: MLS PIN #73336755 Report a problem | ||
| 6/3/2022 | Listing removed | -- |
Source: MLS PIN #72888044 Report a problem | ||
| 12/23/2021 | Sold | $660,000+1.5%$279/sqft |
Source: MLS PIN #72914108 Report a problem | ||
| 11/5/2021 | Contingent | $650,000$275/sqft |
Source: MLS PIN #72914108 Report a problem | ||
| 10/29/2021 | Listed for sale | $650,000$275/sqft |
Source: MLS PIN #72914108 Report a problem | ||
| 10/28/2021 | Listing removed | $650,000$275/sqft |
Source: MLS PIN #72888044 Report a problem | ||
| 10/22/2021 | Listed for sale | $650,000$275/sqft |
Source: MLS PIN #72888044 Report a problem | ||
| 10/15/2021 | Contingent | $650,000$275/sqft |
Source: MLS PIN #72888044 Report a problem | ||
| 9/17/2021 | Price change | $650,000-3%$275/sqft |
Source: MLS PIN #72888044 Report a problem | ||
| 8/30/2021 | Listed for sale | $670,000+36.7%$283/sqft |
Source: MLS PIN #72888044 Report a problem | ||
| 6/28/2006 | Sold | $490,185$207/sqft |
Source: Public Record Report a problem | ||
Public tax history
| Year | Property taxes | Tax assessment |
|---|---|---|
| 2025 | $8,044 +2.6% | $633,900 +4% |
| 2024 | $7,843 +0.7% | $609,400 +7.2% |
| 2023 | $7,791 +7.3% | $568,300 +20.7% |
| 2022 | $7,263 +0.3% | $470,700 +5.1% |
| 2021 | $7,240 +3.1% | $448,000 +4.4% |
| 2020 | $7,019 -1.5% | $429,300 -0.4% |
| 2019 | $7,129 +0.1% | $431,000 -0.4% |
| 2018 | $7,121 +6% | $432,600 +6.7% |
| 2017 | $6,720 -0.6% | $405,300 -2.5% |
| 2016 | $6,760 +3.4% | $415,500 -1.2% |
| 2015 | $6,535 +9.7% | $420,500 +6.8% |
| 2014 | $5,958 +4.5% | $393,800 -0.4% |
| 2013 | $5,704 +3.9% | $395,300 -0.3% |
| 2012 | $5,488 +7.4% | $396,500 +1.1% |
| 2011 | $5,112 +2.2% | $392,000 -2.7% |
| 2010 | $5,004 +1.9% | $402,900 -9.2% |
| 2009 | $4,912 +1% | $443,700 -5.7% |
| 2008 | $4,861 +28.3% | $470,600 +20.6% |
| 2007 | $3,790 | $390,300 |
Find assessor info on the county website
Neighborhood: The Pinehills
Nearby homes
- $832,5003 bd3 ba2.3k sqft41 White Trellis, Plymouth, MA 02360Off Market
- $715,0003 bd3 ba2.8k sqft45 White Trellis, Plymouth, MA 02360Sold
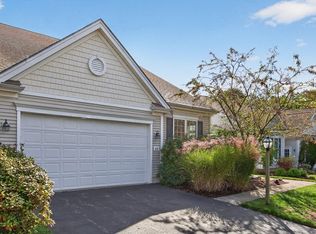
- $789,0003 bd3 ba2.3k sqft47 White Trellis, Plymouth, MA 02360Sold

- $922,7003 bd2 ba2.4k sqft39 White Trellis, Plymouth, MA 02360Off Market
- $789,3003 bd3 ba2.3k sqft49 White Trellis, Plymouth, MA 02360Off Market
- $774,2003 bd3 ba2.3k sqft37 White Trellis, Plymouth, MA 02360Off Market
- $876,0002 bd3 ba3k sqft51 White Trellis, Plymouth, MA 02360Off Market
- $706,7002 bd3 ba2k sqft35 White Trellis, Plymouth, MA 02360Off Market
Nearby schools
GreatSchools rating
- 8/10Nathaniel Morton Elementary SchoolGrades: K-5Distance: 6.7 mi
- 5/10Plymouth Community Intermediate SchoolGrades: 6-8Distance: 5.2 mi
- 5/10Plymouth North High SchoolGrades: 9-12Distance: 5.9 mi
Get a cash offer in 3 minutes
Find out how much your home could sell for in as little as 3 minutes with a no-obligation cash offer.
Estimated market value
$822,000
Get a cash offer in 3 minutes
Find out how much your home could sell for in as little as 3 minutes with a no-obligation cash offer.
Estimated market value
$822,000
- Massachusetts
- Plymouth County
- Plymouth
- 02360
- The Pinehills
- 43 White Trellis
Nearby cities
Nearby neighborhoods
Nearby zip codes
Other Plymouth Topics
