Skip main navigation
Closed
  • $167,000

    43 Wilder Avenue, Hoosick Falls, NY 12090

    6beds
    2,750sqft
    Duplex, Multi Family
    Built in 1903
    -- sqft lot
    $217,500 Zestimate®
    $61/sqft
    $1,632 Estimated rent

    Home value

    $217,500

    $191,000 - $244,000

    $1,632/mo

    Zestimate® history
    Loading
    Loading...

    Owner options

    List your home for rent

    $1,632/mo

    Rent Zestimate®

    Find your next renter with Zillow Rental Manager. Plus, with online applications, you can quickly screen prospective tenants – for free.

    Learn more

    $1,632/mo

    Rent Zestimate®

    Refinance and save

    $977/mo

    Est. payment

    Refinancing to a lower rate could help reduce your monthly payments and save thousands over the life of the loan.

    See today's rates

    $977/mo

    Est. payment

    Explore your selling options

    Work with a Zillow partner agent

    Leverage their expertise and Zillow's premium Showcase listings to get your home seen by more buyers.

    Get started

    List with your own agent

    Get your home in front of millions of buyers by listing it on Zillow.

    Learn how to do it

    Sell it yourself

    Take full control of how buyers see your home on Zillow by listing For Sale by Owner (FSBO).

    List your home

    What's special

    Beautiful front porchCustom built-insPocket doorsBeautiful trim-workQuiet street
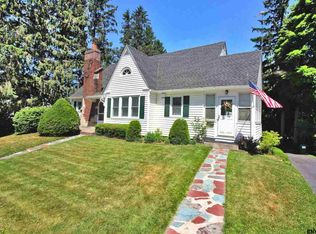
    This beautiful Victorian, turned two family home, lies on a quiet street in the storybook town of Hoosick Falls. Throughout each unit you will find its original character and charm, including hardwood floors, pocket doors, beautiful trim-work and custom built-ins. The home offers a beautiful front porch for sitting, a driveway with off street parking, enclosed sun porches for both units, and so much more!

    Zillow last checked:

    Listing updated:

    Listed by:

    Stephanie Sigot 518-859-1196,

    Red Door Realty NY Inc

    Bought with:

    Stephanie Sigot, 10401349588

    Red Door Realty NY Inc

    Source: Global MLS,MLS#: 202323272MLS Logo

    Facts & features

    Interior

    Bedrooms & bathrooms
    • Bedrooms: 6
    • Bathrooms: 3
    • Full bathrooms: 3
    Heating
    • Baseboard, Oil
    Cooling
    • None
    Appliances
    • Laundry: In Bathroom, Main Level, Upper Level
    Features
    • Built-in Features, Crown Molding
    • Flooring: Hardwood, Laminate
    • Doors: Storm Door(s)
    • Basement: Full,Interior Entry,Sump Pump,Unfinished
    Interior area
    • Total structure area: 2,750
    • Total interior livable area: 2,750 sqft
    • Finished area above ground: 2,750
    • Finished area below ground: 0

    Property

    Parking
    • Total spaces: 3
    • Parking features: Off Street, Driveway
    • Has uncovered spaces: Yes
    Features
    • Patio & porch: Rear Porch, Covered, Enclosed, Front Porch
    • Exterior features: Garden
    Lot
    • Size: 4,356 sqft
    • Features: Sloped
    Details
    • Parcel number: 382801 27.15107
    • Zoning description: Multi Residence
    • Special conditions: Standard

    Construction

    Type & style
    • Home type: MultiFamily
    • Architectural style: Traditional
    • Property subtype: Duplex, Multi Family
    • Attached to another structure: Yes
    Materials
    • Wood Siding
    • Foundation: Brick/Mortar
    • Roof: Slate
    Condition
    • New construction: No
    • Year built: 1903

    Utilities & green energy

    • Sewer: Public Sewer
    • Water: Public

    Community & neighborhood

    Security
    • Security features: Smoke Detector(s), Carbon Monoxide Detector(s)
    Location
    • Region: Hoosick Falls

    Price history

    DateEventPrice
    11/22/2025Listing removed$1,800$1/sqft
    Source: Zillow Rentals Report a problem
    11/16/2025Listed for rent$1,800$1/sqft
    Source: Zillow Rentals Report a problem
    8/30/2023Sold$167,000$61/sqft
    Source: Global MLS #202323272 Report a problem
    8/23/2023Pending sale$167,000$61/sqft
    Source: Global MLS #202323272 Report a problem
    8/23/2023Listed for sale$167,000-16.1%$61/sqft
    Source: Global MLS #202323272 Report a problem
    7/9/2023Listing removed--
    Source: Global MLS #202223726 Report a problem
    8/1/2022Listed for sale$199,000$72/sqft
    Source: Global MLS #202223726 Report a problem
    6/23/2022Listing removed--
    Source: Global MLS #202219732 Report a problem
    6/9/2022Listed for sale$199,000+25.2%$72/sqft
    Source: Global MLS #202219732 Report a problem
    12/15/2021Listing removed--
    Source: Global MLS #201923836 Report a problem
    5/15/2021Listing removed$159,000$58/sqft
    Source: Global MLS #201923836 Report a problem
    6/30/2019Listed for sale$159,000-5.9%$58/sqft
    Source: Marker's Octagon Realty #201923836 Report a problem
    11/21/2011Listing removed$169,000$61/sqft
    Source: Listhub #29121928 Report a problem
    5/1/2011Listed for sale$169,000+65.7%$61/sqft
    Source: Listhub #29121928 Report a problem
    4/30/2004Sold$102,000+580%$37/sqft
    Source: Global MLS #2323063 Report a problem
    9/15/2000Sold$15,000+2900%$5/sqft
    Source: Public Record Report a problem
    12/24/1998Sold$500
    Source: Public Record Report a problem

    Public tax history

    YearProperty taxesTax assessment
    2025-- $167,000
    2024-- $167,000 +16%
    2023-- $144,000
    2022-- $144,000
    2021-- $144,000
    2020-- $144,000
    2019-- $144,000
    2018-- $144,000 +311.4%
    2017$4,907 $35,000
    2016-- $35,000
    2015-- $35,000
    2014-- $35,000
    2013-- $35,000
    2012-- $35,000
    2011-- $35,000 +40%
    2010-- $25,000 -28.6%
    2009-- $35,000
    2008-- $35,000
    2007-- $35,000
    2006-- $35,000
    2005-- $35,000
    2004-- $35,000
    2003-- $35,000
    2002-- $35,000
    2001-- $35,000
    2000-- $35,000

    Find assessor info on the county website

    Neighborhood: 12090

    Nearby schools

    GreatSchools rating
    Schools provided by the listing agent
    • Elementary: Hoosick Falls
    • High: Hoosick Falls

    Source: Global MLS. This data may not be complete. We recommend contacting the local school district to confirm school assignments for this home.