Skip main navigation
Closed
  • $475,000

    43 Willow Pkwy, Buffalo Grove, IL 60089

    3beds
    2,129sqft
    Townhouse, Single Family Residence
    Built in 1990
    -- sqft lot
    $476,800 Zestimate®
    $223/sqft
    $3,417 Estimated rent

    Home value

    $476,800

    $434,000 - $520,000

    $3,417/mo

    Zestimate® history
    Loading
    Loading...

    Owner options

    List your home for rent

    $3,417/mo

    Rent Zestimate®

    Find your next renter with Zillow Rental Manager. Plus, with online applications, you can quickly screen prospective tenants – for free.

    Learn more

    $3,417/mo

    Rent Zestimate®

    Refinance and save

    $4,162/mo

    Est. payment

    Refinancing to a lower rate could help reduce your monthly payments and save thousands over the life of the loan.

    See today's rates

    $4,162/mo

    Est. payment

    Explore your selling options

    Work with a Zillow partner agent

    Leverage their expertise and Zillow's premium Showcase listings to get your home seen by more buyers.

    Get started

    List with your own agent

    Get your home in front of millions of buyers by listing it on Zillow.

    Learn how to do it

    Sell it yourself

    Take full control of how buyers see your home on Zillow by listing For Sale by Owner (FSBO).

    List your home

    What's special

    Updated fireplaceEast facingPrivate entranceBeautiful end unit townhomeGourmet kitchenOpen and airy feelUpdated powder room
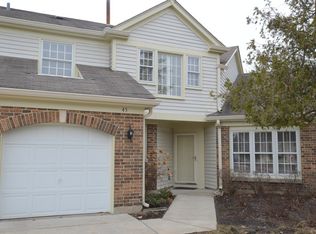
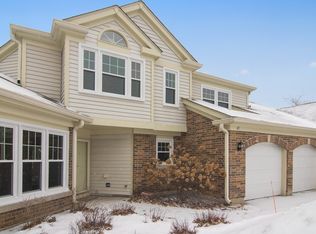
    Get ready to be impressed with this beautiful end unit townhome in highly sought-after Woodlands of Fiore in Buffalo Grove!! This rarely available, East facing, over 2100 square feet Torey Pines model offers the feel of a single-family home with all of the convenience of townhome living. Many valuable improvements including furnace, air conditioner, windows, garage doors and openers, low-maintenance flooring, recessed lighting, ceiling fans in all bedrooms and more. As you enter through your own private entrance, you will be immediately impressed by the vaulted ceilings, adding to the open and airy feel of this home. Gourmet kitchen boasts custom granite counters and backsplash, stainless steel appliances, lovely gray cabinets, and undermount sink. This awesome kitchen has a light-and-bright eating area surrounded by windows. There is even more table space in the separate dining room. The living room is great for entertaining or relaxing in after a long day. Additionally there is a family room is the perfect gathering space, complete with an updated fireplace and sliding doors leading to a private patio. The main-floor primary suite also features a sitting area with direct patio access, walk-in closet, and a spa-inspired bath with a whirlpool tub, double vanity, and separate shower. For your added convenience, there is a laundry room with full size washer/dryer plus built in cabinets. This laundry room also serves as a mud room to the 2 car attached garage, which is rarely found in townhomes! An updated powder room competes this impressive first floor. The second level does not disappoint with two additional bedrooms both with access to an additional full bathroom. So much space for the lucky buyer to enjoy in this versatile home. Ideally situated on a on a quiet cul-de-sac and backing a large open area adjacent to the Arboretum Golf Course with serene pond views. Delightful, scenic subdivision with two community pools and a clubhouse. Award-winning schools including District 102 and Stevenson HS, which is amongst the best high schools in the nation! Close to everything including shopping, restaurants, library, golf clubs, parks, fitness centers, the new Clove entertainment area, plus a short walk to the NCS-Metra Prairie View station for easy commuting! Better hurry...a rare gem like this in a terrific neighborhood so much to offer won't last long!

    Zillow last checked:

    Listing updated:

    Listed by:

    Leslie Silverman 847-208-6950,

    @properties Christie's International Real Estate

    Bought with:

    Mary Gibbs Moodhe

    @properties Christie's International Real Estate

    Source: MRED as distributed by MLS GRID,MLS#: 12628676MLS Logo

    Facts & features

    Interior

    Bedrooms & bathrooms
    • Bedrooms: 3
    • Bathrooms: 3
    • Full bathrooms: 2
    • 1/2 bathrooms: 1
    Rooms
    • Room types: Eating Area, Foyer, Walk In Closet
    Primary bedroom
    • Features: Bathroom (Full)
    • Level: Main
    • Area: 221 Square Feet
    • Dimensions: 17X13
    Bedroom 2
    • Level: Second
    • Area: 182 Square Feet
    • Dimensions: 14X13
    Bedroom 3
    • Level: Second
    • Area: 156 Square Feet
    • Dimensions: 13X12
    Dining room
    • Level: Main
    • Area: 140 Square Feet
    • Dimensions: 14X10
    Eating area
    • Level: Main
    • Area: 80 Square Feet
    • Dimensions: 10X08
    Family room
    • Level: Main
    • Area: 247 Square Feet
    • Dimensions: 19X13
    Foyer
    • Level: Main
    • Area: 20 Square Feet
    • Dimensions: 5X4
    Kitchen
    • Features: Kitchen (Eating Area-Table Space, Pantry-Closet, Breakfast Room, Granite Counters)
    • Level: Main
    • Area: 100 Square Feet
    • Dimensions: 10X10
    Laundry
    • Level: Main
    • Area: 15 Square Feet
    • Dimensions: 5X3
    Living room
    • Level: Main
    • Area: 260 Square Feet
    • Dimensions: 20X13
    Walk in closet
    • Level: Main
    • Area: 24 Square Feet
    • Dimensions: 6X4
    Heating
    • Natural Gas, Forced Air
    Cooling
    • Central Air
    Appliances
    • Included: Range, Microwave, Dishwasher, Refrigerator, Washer, Dryer, Disposal
    • Laundry: Main Level, In Unit
    Features
    • Cathedral Ceiling(s), 1st Floor Bedroom
    • Windows: Screens
    • Basement: None
    • Number of fireplaces: 1
    • Fireplace features: Attached Fireplace Doors/Screen, Gas Starter, Family Room
    • Common walls with other units/homes: End Unit
    Interior area
    • Total structure area: 0
    • Total interior livable area: 2,129 sqft

    Property

    Parking
    • Total spaces: 2
    • Parking features: Concrete, Garage Door Opener, Yes, Garage Owned, Attached, Garage
    • Attached garage spaces: 2
    • Has uncovered spaces: Yes
    Accessibility
    • Accessibility features: No Disability Access
    Features
    • Patio & porch: Patio
    • Has view: Yes
    • View description: Water
    • Has water view: Yes
    • Water view: Water
    • Waterfront features: Pond
    Lot
    • Features: Common Grounds, On Golf Course
    Details
    • Parcel number: 15211010670000
    • Special conditions: None
    • Other equipment: Ceiling Fan(s)

    Construction

    Type & style
    • Home type: Townhouse
    • Property subtype: Townhouse, Single Family Residence
    Materials
    • Vinyl Siding, Brick
    • Foundation: Concrete Perimeter
    • Roof: Asphalt
    Condition
    • New construction: No
    • Year built: 1990
    • Major remodel year: 2017
    Details
    • Builder model: TOREY PINES

    Utilities & green energy

    • Electric: Circuit Breakers
    • Sewer: Storm Sewer
    • Water: Lake Michigan

    Community & HOA

    Community
    • Subdivision: Woodlands Of Fiore
    HOA
    • Has HOA: Yes
    • Amenities included: Golf Course, Pool
    • Services included: Insurance, Clubhouse, Pool, Exterior Maintenance, Lawn Care, Scavenger, Snow Removal
    • HOA fee: $570 monthly
    Location
    • Region: Buffalo Grove

    Financial & listing details

    • Price per square foot: $223/sqft
    • Tax assessed value: $364,068
    • Annual tax amount: $10,508
    • Date on market: 4/24/2026
    • Listing terms: Conventional
    • Ownership: Condo

    Price history

    DateEventPrice
    5/26/2026Sold$475,000+5.8%$223/sqft
    Source: MRED as distributed by MLS GRID #12628676 Report a problem
    5/20/2026Listing removed$449,000$211/sqft
    Source: MRED as distributed by MLS GRID #12628676 Report a problem
    4/26/2026Contingent$449,000$211/sqft
    Source: MRED as distributed by MLS GRID #12628676 Report a problem
    4/24/2026Listed for sale$449,000+46.3%$211/sqft
    Source: MRED as distributed by MLS GRID #12628676 Report a problem
    1/29/2016Sold$307,000+47.6%$144/sqft
    Source: Public Record Report a problem
    6/22/1995Sold$208,000$98/sqft
    Source: Public Record Report a problem

    Public tax history

    YearProperty taxesTax assessment
    2024$10,508 +3.6%$131,296 +8.2%
    2023$10,145 +4.1%$121,344 +6%
    2022$9,744 +3.8%$114,497 +3.4%
    2021$9,391 +2%$110,730 +0.7%
    2020$9,210 +2.6%$109,910 +0.4%
    2019$8,972 +2.6%$109,505 +6.1%
    2018$8,746 $103,236 +2.4%
    2017$8,746 +12.6%$100,827 +4.4%
    2016$7,766 +15.8%$96,550 +6.9%
    2015$6,705 +1.3%$90,292 +16%
    2014$6,622 +1.4%$77,833 -0.2%
    2012$6,528 +5.4%$77,989 -18.4%
    2011$6,191 -15.3%$95,548 -15%
    2010$7,308 -8.3%$112,401 -5.2%
    2009$7,969 +3.2%$118,629 +0.3%
    2008$7,723 +7.7%$118,234 +4%
    2006$7,168 +1%$113,735
    2005$7,099 +2.5%--
    2004$6,926 -1.1%--
    2003$7,000 +4.3%--
    2002$6,709 +121.3%--
    2001$3,032 -48.3%$92,660 +8.7%
    2000$5,865 $85,247
    Find assessor info on the county website

    Neighborhood: 60089

    Nearby schools

    GreatSchools rating
    Schools provided by the listing agent
    • Elementary: Tripp School
    • Middle: Aptakisic Junior High School
    • High: Adlai E Stevenson High School
    • District: 102

    Source: MRED as distributed by MLS GRID. This data may not be complete. We recommend contacting the local school district to confirm school assignments for this home.

    Get a cash offer in 3 minutes
    Find out how much your home could sell for in as little as 3 minutes with a no-obligation cash offer.
    Estimated market value
    $476,800
    Get a cash offer in 3 minutes
    Find out how much your home could sell for in as little as 3 minutes with a no-obligation cash offer.
    Estimated market value
    $476,800