Spectacular SF city and bay views from this beautifully updated mid-century modern style home situated at the end of a peaceful court on the Piedmont side of Montclair! Gorgeous refinished hardwood floors, fabulous living and dining "great room" with charming built-in reading niche, wood burning fireplace, spacious deck and floor-to-ceiling windows bringing in loads of natural light and sweeping views. Adjacent kitchen with white cabinets, quartz counters, all new stainless appliances and subway tile backsplash. On the lower level, you'll find 3 spacious bedrooms, two tastefully updated baths and a second deck with peeks of the city and bay. Tucked away below the main home, you'll find a darling artist's studio/office with separate entrance. Charming gated front courtyard, attached 2-car garage and a fabulous court location, just a few blocks to top schools and the many charming shops and restaurants in Montclair Village.
Sold for $1,825,000
$1,825,000
43 Wood Ct, Oakland, CA 94611
3beds
1,910sqft
Residential, Single Family Residence
Built in 1955
5,000 Square Feet Lot
$1,694,600 Zestimate®
$955/sqft
$6,683 Estimated rent
Home value
$1,694,600
$1.53M - $1.88M
$6,683/mo
Zestimate® history
Owner options
List your home for rent
$6,683/mo
Rent Zestimate®
Find your next renter with Zillow Rental Manager. Plus, with online applications, you can quickly screen prospective tenants – for free.
$6,683/mo
Rent Zestimate®
Refinance and save
$11,770/mo
Est. payment
Refinancing to a lower rate could help reduce your monthly payments and save thousands over the life of the loan.
$11,770/mo
Est. payment
Explore your selling options
Work with a Zillow partner agent
Leverage their expertise and Zillow's premium Showcase listings to get your home seen by more buyers.
Get startedList with your own agent
Get your home in front of millions of buyers by listing it on Zillow.
Learn how to do itSell it yourself
Take full control of how buyers see your home on Zillow by listing For Sale by Owner (FSBO).
List your homeWhat's special
Zillow last checked:
Listing updated:
Listed by:
Tracy Pisenti DRE #01510991 925-487-4436,
Compass
Bought with:
Katie Fanning, DRE #01318679
Golden Gate Sothebys International Realty
Source: Bay East AOR,MLS#: 41052341
Facts & features
Interior
Bedrooms & bathrooms
- Bedrooms: 3
- Bathrooms: 3
- Full bathrooms: 2
- Partial bathrooms: 1
Rooms
- Room types: 0.5 Bath, Main Entry, Dining Room, Office, Basement, Dining Area, Storage, Kitchen, Laundry, Living Room, Primary Bathroom, Primary Bedroom, Studio
Bathroom
- Features: Shower Over Tub, Tile, Updated Baths, Solid Surface, Stall Shower, Double Vanity, Granite, Window
Kitchen
- Features: Breakfast Nook, Counter - Stone, Dishwasher, Double Oven, Eat In Kitchen, Electric Range/Cooktop, Garbage Disposal, Ice Maker Hookup, Oven Built-in, Refrigerator, Skylight(s), Updated Kitchen
Heating
- Forced Air, Natural Gas, Fireplace(s)
Cooling
- None
Appliances
- Included: Dishwasher, Double Oven, Electric Range, Plumbed For Ice Maker, Oven, Refrigerator, Dryer, Washer
- Laundry: Cabinets
Features
- Storage, Breakfast Nook, Updated Kitchen
- Flooring: Tile, Vinyl
- Windows: Skylight(s), Window Coverings
- Basement: Crawl Space
- Number of fireplaces: 1
- Fireplace features: Living Room, Raised Hearth, Wood Burning
Interior area
- Total structure area: 1,910
- Total interior livable area: 1,910 sqft
Property
Parking
- Total spaces: 2
- Parking features: Direct Access, Garage Faces Front, Garage Door Opener
- Attached garage spaces: 2
Features
- Levels: Two
- Stories: 2
- Patio & porch: Deck, Covered
- Exterior features: Garden, Low Maintenance
- Pool features: None
- Fencing: Fenced,Front Yard
- Has view: Yes
- View description: Bay, Bridge(s), City Lights, Panoramic, City
- Has water view: Yes
- Water view: Bay
Lot
- Size: 5,000 Square Feet
- Features: Court, Front Yard
Details
- Parcel number: 48C718436
- Special conditions: Standard
Construction
Type & style
- Home type: SingleFamily
- Architectural style: Mid Century Modern
- Property subtype: Residential, Single Family Residence
Materials
- Stucco, Wood Siding
- Roof: Other,Flat
Condition
- Existing
- New construction: No
- Year built: 1955
Utilities & green energy
- Electric: No Solar
Green energy
- Energy efficient items: Thermostat
- Water conservation: Low-Flow Fixtures
Community & HOA
Community
- Security: Carbon Monoxide Detector(s), Double Strapped Water Heater
- Subdivision: Piedmont Side
HOA
- Has HOA: No
Location
- Region: Oakland
Financial & listing details
- Price per square foot: $955/sqft
- Tax assessed value: $881,228
- Price range: $1.8M - $1.8M
- Date on market: 3/14/2024
- Listing agreement: Excl Right
- Listing terms: Cash,Conventional
Price history
| Date | Event | Price |
|---|---|---|
| 4/12/2024 | Sold | $1,825,000+30.8%$955/sqft |
Source:  Bay East AOR #41052341 Report a problem Bay East AOR #41052341 Report a problem | ||
| 3/27/2024 | Pending sale | $1,395,000$730/sqft |
Source:  bridgeMLS/CCAR/Bay East AOR #41052341 Report a problem bridgeMLS/CCAR/Bay East AOR #41052341 Report a problem | ||
| 3/14/2024 | Listed for sale | $1,395,000+188.5%$730/sqft |
Source: bridgeMLS/CCAR/Bay East AOR #41052341 Report a problem | ||
| 5/16/1997 | Sold | $483,500$253/sqft |
Source: Public Record Report a problem | ||
Public tax history
| Year | Property taxes | Tax assessment |
|---|---|---|
| 2025 | -- | $881,228 -44.3% |
| 2024 | $21,783 +279.8% | $1,581,000 +408.6% |
| 2023 | $5,736 +3.6% | $310,833 +2% |
| 2022 | $5,537 +6.6% | $304,740 +2% |
| 2021 | $5,194 +1.2% | $298,765 +1% |
| 2020 | $5,133 +5.3% | $295,703 +2% |
| 2019 | $4,875 +7% | $289,906 +2% |
| 2018 | $4,557 | $284,223 +2% |
| 2017 | $4,557 +2.1% | $278,651 +2% |
| 2016 | $4,465 -1.8% | $273,189 +1.5% |
| 2015 | $4,547 | $269,087 +2% |
| 2014 | $4,547 | $263,816 +0.5% |
| 2013 | -- | $262,626 +2% |
| 2012 | -- | $257,477 +2% |
| 2011 | -- | $252,428 +0.8% |
| 2010 | -- | $250,542 -0.2% |
| 2009 | -- | $251,138 +2% |
| 2008 | -- | $246,215 +2% |
| 2007 | -- | $241,388 +2% |
| 2006 | -- | $236,655 +2% |
| 2005 | -- | $232,017 +2% |
| 2004 | -- | $227,470 +1.9% |
| 2003 | -- | $223,302 +2% |
| 2002 | -- | $218,923 +2% |
| 2001 | $3,109 | $214,631 |
Find assessor info on the county website
Neighborhood: Montclair
Nearby homes
- $2,700,0004 bd4 ba2.6k sqft6200 Wood Dr, Oakland, CA 94611Sold

- $1,302,2002 bd-- ba3.7k sqft47 Wood Ct, Oakland, CA 94611Off Market
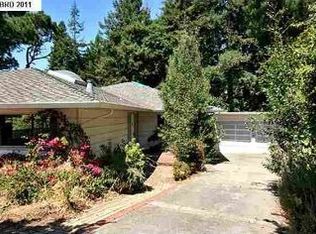
- $1,957,5003 bd3 ba2.3k sqft35 Wood Ct, Oakland, CA 94611Off Market
- $2,675,2005 bd2 ba3.3k sqft42 Wood Ct, Oakland, CA 94611Off Market
- $1,990,9004 bd3 ba3.1k sqft6232 Wood Dr, Oakland, CA 94611Off Market
- $3,544,5005 bd4 ba5.6k sqft22 Wood Ct, Oakland, CA 94611Off Market
- $1,776,9004 bd4 ba2.7k sqft6215 Wood Dr, Oakland, CA 94611Off Market
- $1,456,9001 bd1 ba460 sqft6201 Wood Dr, Oakland, CA 94611Off Market
Nearby schools
GreatSchools rating
- 7/10Montclair Elementary SchoolGrades: K-5Distance: 0.4 mi
- 7/10Montera Middle SchoolGrades: 6-8Distance: 0.9 mi
- NAHome And Hospital ProgramGrades: K-12Distance: 3.3 mi
Schools provided by the listing agent
- District: Oakland (510) 879-8111
Source: Bay East AOR. This data may not be complete. We recommend contacting the local school district to confirm school assignments for this home.
Get a cash offer in 3 minutes
Find out how much your home could sell for in as little as 3 minutes with a no-obligation cash offer.
Estimated market value
$1,694,600
Get a cash offer in 3 minutes
Find out how much your home could sell for in as little as 3 minutes with a no-obligation cash offer.
Estimated market value
$1,694,600
Nearby cities
Nearby neighborhoods
Nearby zip codes
Other Oakland Topics
