Skip main navigation
Closed
  • Listed by: HD Real Estate LLC • Brenda S Webb • Contact: 573-259-3563
    Bought with: Main Key Realty LLC
    $204,900

    43 Woodland Lakes, Sullivan, MO 63080

    3beds
    1,680sqft
    Single Family Residence
    Built in 2005
    0.77 Acres Lot
    $204,900 Zestimate®
    $122/sqft
    $1,387 Estimated rent

    Home value

    $204,900

    $191,000 - $221,000

    $1,387/mo

    Zestimate® history
    Loading
    Loading...

    Owner options

    List your home for rent

    $1,387/mo

    Rent Zestimate®

    Find your next renter with Zillow Rental Manager. Plus, with online applications, you can quickly screen prospective tenants – for free.

    Learn more

    $1,387/mo

    Rent Zestimate®

    Refinance and save

    $1,715/mo

    Est. payment

    Refinancing to a lower rate could help reduce your monthly payments and save thousands over the life of the loan.

    See today's rates

    $1,715/mo

    Est. payment

    Explore your selling options

    Work with a Zillow partner agent

    Leverage their expertise and Zillow's premium Showcase listings to get your home seen by more buyers.

    Get started

    List with your own agent

    Get your home in front of millions of buyers by listing it on Zillow.

    Learn how to do it

    Sell it yourself

    Take full control of how buyers see your home on Zillow by listing For Sale by Owner (FSBO).

    List your home

    What's special

    Spacious country homeSeveral parksCommunity swimming poolWooden plantation blindsGarden tubKitchen islandBuilt-in pantry

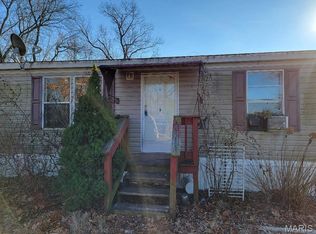
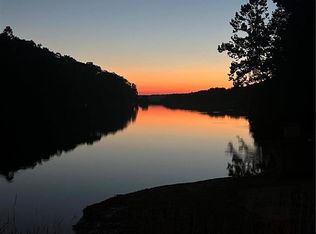
    Spacious country home on nicely landscaped 3/4-acre lot with mature trees. Inviting home opens to a cozy great room with cathedral ceilings and fireplace. Off the great room is the large master suite with deep walk-thru closet, bath with garden tub and separate shower. Begin your day in the natural light cook's kitchen, large windows with wooden plantation blinds and breakfast room, built-in pantry, large oak cabinets, kitchen island with sink/workspace. Home accented with crown molding throughout. Entertain and relax in the separate 216 sq ft (18 x 12) party room or on the large back deck. The 2-car, detached 720 plus sq ft (24x30) garage has plenty of storage space and workshop. The nicely built, cedar shed offers plenty of room for garden tools. Easy utility access through crawl space on concrete foundation. Woodland Lakes has 7 major stocked lakes and several small lakes that are great for fishing, a community swimming pool, community center, several parks, and sandy beaches.

    This property is off market, which means it's not currently listed for sale or rent on Zillow. This may be different from what's available on other websites or public sources.

    Zillow last checked:

    Listing updated:

    Listed by:

    Brenda S Webb 573-259-3563,

    HD Real Estate LLC

    Bought with:

    Kshe Germanceri, 2020007827

    Main Key Realty LLC

    Source: MARIS,MLS#: 23026163MLS LogoOriginating MLS: Franklin County Board of REALTORS

    Facts & features

    Interior

    Bedrooms & bathrooms
    • Bedrooms: 3
    • Bathrooms: 2
    • Full bathrooms: 2
    • Main level bathrooms: 2
    • Main level bedrooms: 3
    Primary bedroom
    • Features: Floor Covering: Carpeting, Wall Covering: Some
    • Level: Main
    • Area: 182
    • Dimensions: 14x13
    Bedroom
    • Features: Floor Covering: Carpeting, Wall Covering: Some
    • Level: Main
    • Area: 140
    • Dimensions: 14x10
    Bathroom
    • Features: Floor Covering: Carpeting, Wall Covering: Some
    • Level: Main
    • Area: 100
    • Dimensions: 10x10
    Great room
    • Features: Floor Covering: Carpeting, Wall Covering: Some
    • Level: Main
    • Area: 420
    • Dimensions: 28x15
    Kitchen
    • Features: Floor Covering: Wood, Wall Covering: Some
    • Level: Main
    • Area: 195
    • Dimensions: 15x13
    Laundry
    • Features: Floor Covering: Wood, Wall Covering: None
    • Level: Main
    • Area: 117
    • Dimensions: 13x9
    Heating
    • Electric, Forced Air
    Cooling
    • Ceiling Fan(s), Central Air, Electric
    Appliances
    • Included: Dishwasher, Electric Range, Electric Oven, Refrigerator, Electric Water Heater
    Features
    • Tub, Breakfast Bar, Dining/Living Room Combo, Walk-In Closet(s)
    • Flooring: Carpet
    • Windows: Insulated Windows
    • Basement: None
    • Number of fireplaces: 1
    • Fireplace features: Great Room
    Interior area
    • Total structure area: 1,680
    • Total interior livable area: 1,680 sqft
    • Finished area above ground: 1,680
    • Finished area below ground: 0

    Property

    Parking
    • Total spaces: 2
    • Parking features: Detached, Garage, Garage Door Opener, Off Street, Oversized
    • Garage spaces: 2
    Features
    • Levels: One
    Lot
    • Size: 0.77 Acres
    Details
    • Additional structures: Shed(s), Workshop
    • Parcel number: 074.0017003014006.01000
    • Special conditions: Standard

    Construction

    Type & style
    • Home type: SingleFamily
    • Architectural style: Traditional
    • Property subtype: Single Family Residence
    Materials
    • Vinyl Siding
    Condition
    • Year built: 2005

    Utilities & green energy

    • Sewer: Septic Tank
    • Water: Shared Well
    • Utilities for property: Natural Gas Available

    Community & HOA

    Community
    • Subdivision: Woodland Lakes
    HOA
    • HOA fee: $412 annually
    Location
    • Region: Sullivan

    Financial & listing details

    • Price per square foot: $122/sqft
    • Annual tax amount: $525
    • Date on market: 5/22/2023
    • Cumulative days on market: 34 days
    • Listing terms: Cash,Conventional
    • Ownership: Private
    • Road surface type: Asphalt

    Price history

    DateEventPrice
    7/18/2023Sold--
    Source: MARIS #23026163 Report a problem
    6/25/2023Pending sale$169,900$101/sqft
    Source: MARIS #23026163 Report a problem
    5/25/2023Contingent$169,900$101/sqft
    Source: MARIS #23026163 Report a problem
    5/22/2023Listed for sale$169,900$101/sqft
    Source: MARIS #23026163 Report a problem

    Public tax history

    Tax history is unavailable.

    Neighborhood: 63080

    Nearby schools

    GreatSchools rating
    Schools provided by the listing agent
    • Elementary: Bourbon Elementary School
    • Middle: Bourbon Middle School
    • High: Bourbon High School

    Source: MARIS. This data may not be complete. We recommend contacting the local school district to confirm school assignments for this home.

    Get pre-qualified for a loan
    At Zillow Home Loans, we can pre-qualify you in as little as 5 minutes with no impact to your credit score.

    An equal housing lender. NMLS #10287.