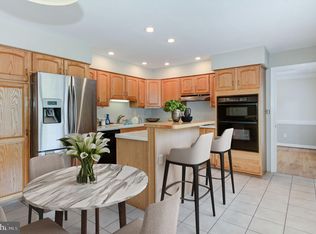
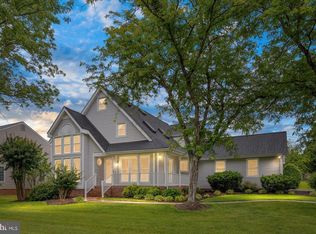
Welcome to 43 Woodlawn Terrace in the desirable Woodlawn subdivision. This beautifully maintained 3-bedroom, 2.5-bath home offers exceptional curb appeal, thoughtful updates, and a backyard designed for relaxation and entertaining. As you arrive, you’ll appreciate the charming exterior with vinyl siding, a detached two-car garage, and mature landscaping. Inside, gleaming hardwood floors lead you into the dramatic vaulted family room featuring a cozy gas fireplace and an abundance of natural light. The spacious dining area flows seamlessly into the kitchen, creating an ideal layout for everyday living and hosting guests. The first-floor primary suite provides a private retreat with a large walk-in closet and an impressive en-suite featuring a generous walk-in shower with dual showerheads and separate his-and-her vanities. Upstairs, you’ll find two additional bedrooms, a versatile loft space perfect for a home office or playroom, and brand-new carpet installed in May 2026. Step outside to your own backyard oasis. The fully fenced yard features low-maintenance composite decking and a stunning in-ground gunite pool, offering the perfect setting for summer gatherings and peaceful evenings at home. Recent updates include: New roof on both the house and detached garage (2024) New dishwasher (2025) New washer (2025) New carpet upstairs (May 2026) Located in a peaceful neighborhood with easy access to shopping, dining, and commuter routes, this meticulously cared-for home is move-in ready and offers the perfect combination of comfort, style, and functionality.
Sold for $550,000
$550,000
43 Woodlawn Ter, Fredericksburg, VA 22405
3beds
2,365sqft
Single Family Residence
Built in 1986
0.32 Acres Lot
$545,300 Zestimate®
$233/sqft
$2,913 Estimated rent
Home value
$545,300
$518,000 - $573,000
$2,913/mo
Zestimate® history
Owner options
List your home for rent
$2,913/mo
Rent Zestimate®
Find your next renter with Zillow Rental Manager. Plus, with online applications, you can quickly screen prospective tenants – for free.
$2,913/mo
Rent Zestimate®
Refinance and save
$3,360/mo
Est. payment
Refinancing to a lower rate could help reduce your monthly payments and save thousands over the life of the loan.
$3,360/mo
Est. payment
Explore your selling options
Work with a Zillow partner agent
Leverage their expertise and Zillow's premium Showcase listings to get your home seen by more buyers.
Get startedList with your own agent
Get your home in front of millions of buyers by listing it on Zillow.
Learn how to do itSell it yourself
Take full control of how buyers see your home on Zillow by listing For Sale by Owner (FSBO).
List your homeWhat's special
First-floor primary suiteCozy gas fireplaceDetached two-car garageLow-maintenance composite deckingFully fenced yardPrivate retreatStunning in-ground gunite pool
Zillow last checked:
Listing updated:
Listed by:
Philip Bissoon 804-690-1096,
LPT Realty, LLC
Bought with:
Patty Young, 0225187785
Pearson Smith Realty, LLC
Source: Bright MLS,MLS#: VAST2049384
Facts & features
Interior
Bedrooms & bathrooms
- Bedrooms: 3
- Bathrooms: 2
- Full bathrooms: 2
- Main level bathrooms: 1
- Main level bedrooms: 1
Basement
- Area: 0
Heating
- Heat Pump, Electric
Cooling
- Heat Pump, Electric
Appliances
- Included: Electric Water Heater
Features
- Flooring: Hardwood, Carpet
- Has basement: No
- Number of fireplaces: 1
- Fireplace features: Gas/Propane
Interior area
- Total structure area: 2,365
- Total interior livable area: 2,365 sqft
- Finished area above ground: 2,365
- Finished area below ground: 0
Property
Parking
- Total spaces: 2
- Parking features: Covered, Garage Faces Front, Oversized, Detached, Driveway
- Garage spaces: 2
- Has uncovered spaces: Yes
- Details: Garage Sqft: 528
Accessibility
- Accessibility features: None
Features
- Levels: Two
- Stories: 2
- Has private pool: Yes
- Pool features: Gunite, Private
- Fencing: Back Yard
Lot
- Size: 0.32 Acres
Details
- Additional structures: Above Grade, Below Grade
- Parcel number: 54P 3 164
- Zoning: R1
- Special conditions: Standard
Construction
Type & style
- Home type: SingleFamily
- Architectural style: Cape Cod
- Property subtype: Single Family Residence
Materials
- Frame, Vinyl Siding
- Foundation: Crawl Space
- Roof: Architectural Shingle
Condition
- New construction: No
- Year built: 1986
Utilities & green energy
- Sewer: Public Sewer
- Water: Public
Community & HOA
Community
- Subdivision: Woodlawn
HOA
- Has HOA: Yes
- HOA fee: $35 annually
Location
- Region: Fredericksburg
Financial & listing details
- Price per square foot: $233/sqft
- Tax assessed value: $383,500
- Annual tax amount: $3,592
- Date on market: 5/14/2026
- Listing agreement: Exclusive Right To Sell
- Ownership: Fee Simple
Price history
| Date | Event | Price |
|---|---|---|
| 7/29/2026 | Sold | $550,000$233/sqft |
Source:  Bright MLS #VAST2049384 Report a problem Bright MLS #VAST2049384 Report a problem | ||
| 6/23/2026 | Pending sale | $550,000$233/sqft |
Source: Bright MLS #VAST2049384 Report a problem | ||
| 6/9/2026 | Price change | $550,000-4.3%$233/sqft |
Source: Bright MLS #VAST2049384 Report a problem | ||
| 5/14/2026 | Listed for sale | $575,000+66.9%$243/sqft |
Source: Bright MLS #VAST2049384 Report a problem | ||
| 7/15/2016 | Sold | $344,500+2.8%$146/sqft |
Source: Public Record Report a problem | ||
| 6/10/2016 | Listed for sale | $335,000+120.7%$142/sqft |
Source: Coldwell Banker Elite #ST9659622 Report a problem | ||
| 8/13/2014 | Sold | $151,800$64/sqft |
Source: Public Record Report a problem | ||
Public tax history
| Year | Property taxes | Tax assessment |
|---|---|---|
| 2025 | $3,542 +3.4% | $383,500 |
| 2024 | $3,427 +12.8% | $383,500 +13.3% |
| 2023 | $3,039 +5.6% | $338,600 |
| 2022 | $2,878 -9.5% | $338,600 +3.3% |
| 2021 | $3,181 | $327,900 |
| 2020 | $3,181 +6.1% | $327,900 +10.4% |
| 2019 | $2,999 +2% | $296,900 |
| 2018 | $2,939 | $296,900 |
| 2017 | $2,939 | $296,900 |
| 2016 | $2,939 | $296,900 +0.7% |
| 2015 | -- | $294,900 |
| 2014 | -- | $294,900 +7.7% |
| 2013 | -- | $273,800 |
| 2012 | -- | $273,800 +8.1% |
| 2011 | -- | $253,200 |
| 2010 | -- | $253,200 -21.9% |
| 2009 | -- | $324,200 |
| 2008 | -- | $324,200 -17.5% |
| 2006 | -- | $393,000 |
| 2005 | -- | $393,000 +57% |
| 2004 | -- | $250,300 +35.7% |
| 2003 | -- | $184,500 |
| 2002 | -- | $184,500 |
Find assessor info on the county website
Neighborhood: 22405
Nearby homes
- $586,6004 bd4 ba3.5k sqft45 Woodlawn Ter, Fredericksburg, VA 22405Off Market
- $536,1004 bd2 ba2.6k sqft41 Woodlawn Ter, Fredericksburg, VA 22405Off Market
- $585,0003 bd3 ba2.9k sqft9 Tally Ho Dr, Fredericksburg, VA 22405Sold
- $594,2005 bd3 ba2.8k sqft8 Aiken Rd, Fredericksburg, VA 22405Off Market
- $585,2004 bd2 ba2.4k sqft12 Aiken Rd, Fredericksburg, VA 22405Off Market
- $661,0004 bd3 ba3.2k sqft42 Woodlawn Ter, Fredericksburg, VA 22405Off Market
- $548,8004 bd2 ba2.3k sqft7 Tally Ho Dr, Fredericksburg, VA 22405Off Market
- $525,0003 bd2 ba1.8k sqft6 Aiken Rd, Fredericksburg, VA 22405Off Market
Nearby schools
GreatSchools rating
- 6/10Conway Elementary SchoolGrades: K-5Distance: 1.3 mi
- 6/10Donald B. Dixon-Lyle R. Smith Middle SchoolGrades: 6-8Distance: 1.3 mi
- 4/10Stafford Sr. High SchoolGrades: 9-12Distance: 3 mi
Schools provided by the listing agent
- Elementary: Grafton Village
- Middle: Dixon-smith
- High: Stafford
- District: Stafford County Public Schools
Source: Bright MLS. This data may not be complete. We recommend contacting the local school district to confirm school assignments for this home.
Get a cash offer in 3 minutes
Find out how much your home could sell for in as little as 3 minutes with a no-obligation cash offer.
Estimated market value
$545,300
Get a cash offer in 3 minutes
Find out how much your home could sell for in as little as 3 minutes with a no-obligation cash offer.
Estimated market value
$545,300
- Virginia
- Stafford County
- Fredericksburg
- 22405
- 43 Woodlawn Ter
Nearby cities
Nearby neighborhoods
Nearby zip codes
Other Fredericksburg Topics
