43 Woodycrest is SUNsational. It's on a quiet one-way street yet a short walk from all things
'downtown' including the rail trail, restaurants and shops. It's an older home that has
maintained all its original charm, including built-in bookshelves.
Every room is light and bright with some new windows and updated bathrooms. The kitchen
has been renovated and is the perfect size and design for a chef.
It has a small front yard with flower gardens and a wooded lot across the street for deer
watching. This property provides a hilltop perspective with a seasonal view from the south-
facing windows that line the house. In the summer months it feels like you are up in a
treehouse and protected from the heat. In the cooler months you can see the whole town and
mountain views. The new cedar deck off the back side is lovely for relaxing and taking it all in.
The home has 5 bedrooms, large and small. The large primary bedroom has a walk-in closet and
French doors leading to a cure porch. Currently the bedroom on the lower level is an Airbnb
with a kitchenette, full bathroom, laundry and a private entrance.
The home is in very good condition, with a metal roof and solid wood siding. It has a Buderus
kerosene furnace in the lower level and a backup wood burning furnace. This owner hasn't
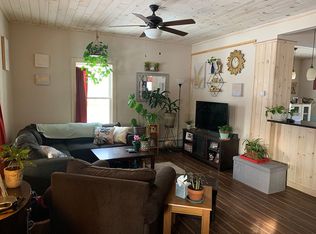
used the lovely wood burning fireplace in the ample living room. As a bonus, there is lots of
storage in the basement and out back.
Sold for $350,000
$350,000
43 Woodycrest Rd, Saranac Lake, NY 12983
3beds
2,131sqft
Single Family Residence
Built in 1920
5,662 Square Feet Lot
$371,100 Zestimate®
$164/sqft
$2,589 Estimated rent
Home value
$371,100
Estimated sales range
Not available
$2,589/mo
Zestimate® history
Owner options
List your home for rent
$2,589/mo
Rent Zestimate®
Find your next renter with Zillow Rental Manager. Plus, with online applications, you can quickly screen prospective tenants – for free.
$2,589/mo
Rent Zestimate®
Refinance and save
$2,493/mo
Est. payment
Refinancing to a lower rate could help reduce your monthly payments and save thousands over the life of the loan.
$2,493/mo
Est. payment
Explore your selling options
Work with a Zillow partner agent
Leverage their expertise and Zillow's premium Showcase listings to get your home seen by more buyers.
Get startedList with your own agent
Get your home in front of millions of buyers by listing it on Zillow.
Learn how to do itSell it yourself
Take full control of how buyers see your home on Zillow by listing For Sale by Owner (FSBO).
List your homeWhat's special
New cedar deckOriginal charmBuilt-in bookshelvesHilltop perspectiveQuiet one-way streetSolid wood sidingMetal roof
Zillow last checked:
Listing updated:
Listed by:
Carol Urquhart,
Coldwell Banker Whitbeck Assoc-Saranac Lake
Bought with:
Madison Ketcham, 10401370747
Coldwell Banker Whitbeck Assoc-Saranac Lake
Source: ACVMLS,MLS#: 204854
Facts & features
Interior
Bedrooms & bathrooms
- Bedrooms: 3
- Bathrooms: 3
- Full bathrooms: 3
- Main level bathrooms: 1
- Main level bedrooms: 1
Primary bedroom
- Description: The primary bedroom has a large sunny cure porch, and a large closet.
- Features: Hardwood, Natural Woodwork
- Level: Second
- Area: 196 Square Feet
- Dimensions: 14 x 14
Bedroom
- Description: The bedroom on the lower level is in the apartment suite
- Features: Painted/Stained, Softwood
- Level: Lower
- Area: 350 Square Feet
- Dimensions: 14 x 25
Bedroom 2
- Features: Hardwood
- Level: Second
- Area: 88 Square Feet
- Dimensions: 8 x 11
Bedroom 3
- Description: The large main floor bedroom has a private bathroom
- Features: Hardwood
- Level: First
- Area: 196 Square Feet
- Dimensions: 14 x 14
Bedroom 4
- Description: Bdroom 4 has a roomy closet. Currently an office.
- Features: Hardwood
- Level: Second
- Area: 88 Square Feet
- Dimensions: 11 x 8
Bathroom
- Features: Painted/Stained, Softwood
- Level: Lower
- Area: 40 Square Feet
- Dimensions: 8 x 5
Bathroom 2
- Features: Vinyl
- Level: Second
- Area: 42 Square Feet
- Dimensions: 7 x 6
Bathroom 3
- Level: First
- Area: 42.25 Square Feet
- Dimensions: 6.5 x 6.5
Dining room
- Description: THe dining room is large, well lit and open.
- Features: Hardwood
- Level: First
- Area: 176 Square Feet
- Dimensions: 16 x 11
Kitchen
- Description: The kitchen is new and efficiently designed.
- Features: Hardwood
- Level: First
- Area: 126 Square Feet
- Dimensions: 14 x 9
Living room
- Description: The living room is open and bright.
- Features: Hardwood
- Level: First
- Area: 352 Square Feet
- Dimensions: 16 x 22
Heating
- Floor Furnace, Hot Water, Kerosene, Radiant, Radiant Floor, Wood
Cooling
- None
Appliances
- Included: Convection Oven, Dishwasher, Dryer, Electric Water Heater, Exhaust Fan, Free-Standing Gas Oven, Gas Oven, Ice Maker, Plumbed For Ice Maker, Self Cleaning Oven, Washer, Washer/Dryer
- Laundry: In Basement, Laundry Room, Sink
Features
- Bookcases, Built-in Features, Crown Molding, Storage, Walk-In Closet(s)
- Flooring: Hardwood, Vinyl
- Doors: French Doors
- Windows: Double Pane Windows, Screens, Storm Window(s), Vinyl Clad Windows, Window Treatments
- Basement: Apartment,Concrete,Daylight,French Drain,Full,Partially Finished,Walk-Out Access,Walk-Up Access
- Number of fireplaces: 1
- Fireplace features: Living Room, Wood Burning
Interior area
- Total structure area: 2,281
- Total interior livable area: 2,131 sqft
- Finished area above ground: 1,621
- Finished area below ground: 510
Property
Parking
- Total spaces: 3
- Parking features: On Site, On Street, See Remarks
- Uncovered spaces: 3
Features
- Levels: Tri-Level
- Stories: 3
- Patio & porch: Deck, Enclosed, Porch
- Exterior features: Balcony, Garden, Lighting, Private Entrance, Storage
- Pool features: None
- Fencing: None
- Has view: Yes
- View description: Downtown, Mountain(s), Neighborhood, Trees/Woods
Lot
- Size: 5,662 Square Feet
- Features: Few Trees, Front Yard, Gentle Sloping, Landscaped, Views
- Topography: Sloping
Details
- Additional structures: Storage
- Parcel number: 447.61716
- Zoning: Residential
- Other equipment: Fuel Tank(s)
Construction
Type & style
- Home type: SingleFamily
- Architectural style: Old Style
- Property subtype: Single Family Residence
Materials
- Attic/Crawl Hatchway(s) Insulated, Clapboard, Wood Siding
- Foundation: Poured, Stone
- Roof: Metal
Condition
- Updated/Remodeled
- New construction: No
- Year built: 1920
Utilities & green energy
- Electric: Circuit Breakers
- Sewer: Public Sewer
- Water: Public
- Utilities for property: Cable Available, Electricity Connected, Internet Connected, Phone Available, Sewer Connected, Water Connected
Green energy
- Energy efficient items: Insulation, Windows
Community & HOA
Community
- Security: Carbon Monoxide Detector(s), Smoke Detector(s)
HOA
- Has HOA: No
Location
- Region: Saranac Lake
Financial & listing details
- Price per square foot: $164/sqft
- Tax assessed value: $144,905
- Annual tax amount: $3,014
- Date on market: 6/12/2025
- Listing agreement: Exclusive Right To Sell
- Listing terms: Cash,Conventional
- Lease term: None
- Electric utility on property: Yes
- Road surface type: Paved
Price history
| Date | Event | Price |
|---|---|---|
| 8/19/2025 | Sold | $350,000+2%$164/sqft |
Source:  ACVMLS #204854 Report a problem ACVMLS #204854 Report a problem | ||
| 6/18/2025 | Pending sale | $343,000$161/sqft |
Source: ACVMLS #204854 Report a problem | ||
| 6/17/2025 | Listed for sale | $343,000+160.8%$161/sqft |
Source: ACVMLS #204854 Report a problem | ||
| 8/27/2015 | Sold | $131,500-2.5%$62/sqft |
Source: ACVMLS #153247 Report a problem | ||
| 6/14/2015 | Listed for sale | $134,900+94.4%$63/sqft |
Source: Guide Boat Realty, LLC #153247 Report a problem | ||
| 10/13/2000 | Sold | $69,400$33/sqft |
Source: Public Record Report a problem | ||
Public tax history
| Year | Property taxes | Tax assessment |
|---|---|---|
| 2025 | -- | $95,000 |
| 2024 | -- | $95,000 |
| 2023 | -- | $95,000 |
| 2022 | -- | $95,000 |
| 2021 | -- | $95,000 |
| 2020 | -- | $95,000 |
| 2019 | -- | $95,000 |
| 2018 | -- | $95,000 |
| 2017 | $2,295 | $95,000 |
| 2016 | -- | $95,000 |
| 2015 | -- | $95,000 |
| 2014 | -- | $95,000 |
| 2013 | -- | $95,000 -30.4% |
| 2012 | -- | $136,400 |
| 2011 | -- | $136,400 |
| 2010 | -- | $136,400 -4.5% |
| 2009 | -- | $142,900 |
| 2008 | -- | $142,900 |
| 2007 | -- | $142,900 |
| 2006 | -- | $142,900 +98.5% |
| 2005 | -- | $72,000 |
| 2004 | -- | $72,000 |
| 2003 | -- | $72,000 |
| 2002 | -- | $72,000 |
| 2001 | -- | $72,000 |
Find assessor info on the county website
Neighborhood: 12983
Nearby homes
- $199,2001 bd1 ba1.1k sqft49 Woodycrest Rd, Saranac Lake, NY 12983Off Market
- $296,5002 bd2 ba1.5k sqft9 Marshall St, Saranac Lake, NY 12983Off Market
- $214,2003 bd1 ba1.7k sqft155 Margaret St, Saranac Lake, NY 12983Off Market
- $227,6003 bd3 ba1k sqft37 Woodycrest Rd, Saranac Lake, NY 12983Off Market
- $176,0002 bd1 ba1k sqft53 Woodycrest Rd, Saranac Lake, NY 12983Off Market
- $266,1003 bd2 ba1.5k sqft161 Margaret St, Saranac Lake, NY 12983Off Market
- $228,9004 bd2 ba2k sqft19 Marshall St, Saranac Lake, NY 12983Off Market
- $268,9003 bd2 ba1.9k sqft165 Margaret St, Saranac Lake, NY 12983Off Market
Nearby schools
GreatSchools rating
- 4/10Petrova Elementary SchoolGrades: K-5Distance: 0.7 mi
- 7/10Saranac Lake Middle SchoolGrades: 6-8Distance: 0.7 mi
- 6/10Saranac Lake Senior High SchoolGrades: 9-12Distance: 0.7 mi
- New York
- Franklin County
- Saranac Lake
- 12983
- 43 Woodycrest Rd
