Quintessential SoHo loft living awaits in this stunning oversized one-bedroom, two-bathroom, plus home office, residence featuring grand proportions and sophisticated interiors in a beautifully renovated historic elevator building. This generous floor plan can easily be converted into a true two-bedroom layout, as shown in alternate floor plan.
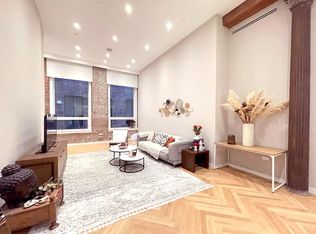
Inside this nearly 2,000-square-foot showplace, ceilings dotted with recessed lighting soar over 12 foot high over dark hardwood floors and wide art walls. Key-locked elevator access delivers you directly into the expansive great room, where luxurious living and dining areas are joined by a warm wood-burning fireplace and massive windows along the northern and eastern exposures. The ability to add another living room window would usher even more natural light into the space. Let the well-appointed kitchen inspire your next culinary feat with custom wood cabinetry and a full complement of upscale stainless steel appliances, including a vented Viking range, Sub-Zero refrigerator and dishwasher. Past the kitchen, discover a secluded bonus room with a closet and private entrance, perfect for a home office or nursery. A full guest bathroom is placed conveniently off the living space.
Dark lacquer sliding doors surrounded by built-in bookcases reveal the expansive primary suite featuring eastern outlooks, a walk-in closet and plenty of room for a sitting area. In the en suite spa bathroom, you’ll find a relaxing soaking tub, a frameless glass shower with body sprayers, a classic schoolhouse sink and an illuminated mirror. Central air conditioning and heated bathroom floors provide year-round comfort, while an in-unit washer-dryer adds exceptional convenience to this serene SoHo sanctuary.
Built in 1884, 43 Wooster Street is a stunning brick and cast-iron building converted to luxury residential use in 2002. Residents of the boutique condominium enjoy part-time resident manager services, a virtual doorman system and private storage units.
Located on Belgian-block Wooster, this desirable SoHo location delivers the best of Downtown living with easy access to Hudson Square, Tribeca, Little Italy, Nolita and The Bowery. Shop stellar luxury boutiques, explore world-class dining and nightlight, and enjoy world-class galleries — all within blocks. Transportation is effortless with A/C/E, 1, N/Q/R/W, J/Z and 6 trains, excellent bus service and CitiBike stations all nearby.
Sold
$3,850,000
43 Wooster St APT 2e, New York, NY 10013
2beds
1,948sqft
Condominium
Built in 1885
-- sqft lot
$3,986,500 Zestimate®
$1,976/sqft
$-- Estimated rent
Home value
$3,986,500
$3.59M - $4.39M
Not available
Zestimate® history
Owner options
List your home for rent
Find your next renter with Zillow Rental Manager. Plus, with online applications, you can quickly screen prospective tenants – for free.
Refinance and save
$27,375/mo
Est. payment
Refinancing to a lower rate could help reduce your monthly payments and save thousands over the life of the loan.
$27,375/mo
Est. payment
Explore your selling options
Work with a Zillow partner agent
Leverage their expertise and Zillow's premium Showcase listings to get your home seen by more buyers.
Get startedList with your own agent
Get your home in front of millions of buyers by listing it on Zillow.
Learn how to do itSell it yourself
Take full control of how buyers see your home on Zillow by listing For Sale by Owner (FSBO).
List your homeWhat's special
Massive windowsBrick and cast-iron buildingSophisticated interiorsCentral air conditioningWide art wallsHeated bathroom floorsIn-unit washer-dryer
Zillow last checked:
Listing updated:
Listed by:
Danny Davis,
Corcoran,
Lisa Balbuena
Source: StreetEasy,MLS#: S1740487
Facts & features
Interior
Bedrooms & bathrooms
- Bedrooms: 2
- Bathrooms: 2
- Full bathrooms: 2
Cooling
- Central Air
Appliances
- Included: Dishwasher, Washer/Dryer
Features
- Flooring: Hardwood
- Has fireplace: Yes
Interior area
- Total structure area: 1,948
- Total interior livable area: 1,948 sqft
Property
Features
- Has view: Yes
- View description: City
Details
- Special conditions: Resale
Construction
Type & style
- Home type: Condo
- Property subtype: Condominium
Condition
- Year built: 1885
Community & HOA
Community
- Features: Doorman, Virtual Doorman
- Security: Doorman, Virtual Doorman
- Subdivision: Soho
HOA
- Has HOA: Yes
- Amenities included: Elevator(s)
- Services included: Maintenance
- HOA fee: $1,340 monthly
Location
- Region: New York
Financial & listing details
- Price per square foot: $1,976/sqft
- Annual tax amount: $28,512
- Date on market: 10/19/2024
Price history
| Date | Event | Price |
|---|---|---|
| 2/13/2025 | Sold | $3,850,000$1,976/sqft |
Source: StreetEasy #S1740487 Report a problem | ||
| 11/22/2024 | Contingent | $3,850,000$1,976/sqft |
Source: StreetEasy #S1740487 Report a problem | ||
| 10/19/2024 | Listed for sale | $3,850,000+6.9%$1,976/sqft |
Source: StreetEasy #1740487 Report a problem | ||
| 12/6/2013 | Listing removed | $3,600,000$1,848/sqft |
Source: Corcoran #2803185 Report a problem | ||
| 8/31/2013 | Listed for sale | $3,600,000$1,848/sqft |
Source: The Corcoran Group #264331 Report a problem | ||
Public tax history
Tax history is unavailable.
Neighborhood: SoHo
Nearby homes
- $--2 bd2 ba-- sqft43 Wooster St #6, New York, NY 10013Off Market
- $5,100,0002 bd2 ba2k sqft43 Wooster St APT 2W, New York, NY 10013Sold
- $3,232,1002 bd2 ba2k sqft43 Wooster St APT 3W, New York, NY 10013Off Market

- $3,579,3002 bd2 ba2k sqft43 Wooster St APT 4W, New York, NY 10013Off Market

- $3,891,2002 bd2 ba1.9k sqft43 Wooster St APT 4E, New York, NY 10013Off Market
- $---- bd-- ba-- sqft47 Wooster St, New York, NY 10013Off Market
- $3,850,000-- bd-- ba1.9k sqft43-45 Wooster St #2E, New York, NY 10013Sold
- $5,100,0002 bd2 ba2.4k sqft43-45 Wooster St #2W, New York, NY 10013Sold
Nearby schools
GreatSchools rating
- 6/10Ps 3 Charrette SchoolGrades: PK-5Distance: 0.7 mi
- 4/10Middle 297Grades: 6-8Distance: 0.6 mi
- 4/10Chelsea Career And Technical Education High SchoolGrades: 9-12Distance: 0.2 mi
