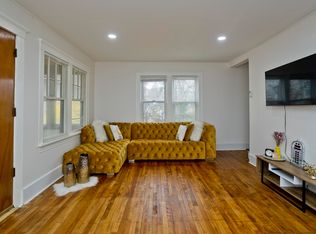
Wonderful 3 Bed 2 Bath Cape located on a dead end street in a lovely neighborhood setting . Enter into the large fireplaced living room w/hardwood flooring that flows into the large remodeled kitchen w/tile floor, granite counters & tile backsplash. The rest of the first level is comprised of 2 ample sized bedrooms, both w/hardwood floors & a remodeled full bath w/tile floor, tub/shower. The primary bedroom suite is the entirety of the second floor & provides a lovely warm space for the homeowner. A large bedroom & equally large full bath w/double sinks, soaking tub & shower. Want more space - check out the finished lower level family room & additonal room perfect for office/guest space. A dedicated laundry room & ample storage space finishes off the lower level. Updates include: gas hot water tank (2013), heating system (2019), exterior paint (2019), BRAND NEW shed & resealed driveway. Located near town amenities, shopping, highways, Lake Quinsigamond! OH 7/20 12:30-1 & 7/21 1-2:30!
Sold for $570,000
$570,000
43 Worthington Ave, Shrewsbury, MA 01545
3beds
1,996sqft
Single Family Residence
Built in 1958
6,970 Square Feet Lot
$612,300 Zestimate®
$286/sqft
$3,404 Estimated rent
Home value
$612,300
$582,000 - $643,000
$3,404/mo
Zestimate® history
Owner options
List your home for rent
$3,404/mo
Rent Zestimate®
Find your next renter with Zillow Rental Manager. Plus, with online applications, you can quickly screen prospective tenants – for free.
$3,404/mo
Rent Zestimate®
Refinance and save
$3,677/mo
Est. payment
Refinancing to a lower rate could help reduce your monthly payments and save thousands over the life of the loan.
$3,677/mo
Est. payment
Explore your selling options
Work with a Zillow partner agent
Leverage their expertise and Zillow's premium Showcase listings to get your home seen by more buyers.
Get startedList with your own agent
Get your home in front of millions of buyers by listing it on Zillow.
Learn how to do itSell it yourself
Take full control of how buyers see your home on Zillow by listing For Sale by Owner (FSBO).
List your homeWhat's special
Zillow last checked:
Listing updated:
Listed by:
Karen Russo 508-614-8744,
Coldwell Banker Realty - Worcester 508-795-7500
Bought with:
Casey McCourt
Redfin Corp.
Source: MLS PIN,MLS#: 73260414
Facts & features
Interior
Bedrooms & bathrooms
- Bedrooms: 3
- Bathrooms: 2
- Full bathrooms: 2
Primary bedroom
- Features: Bathroom - Full, Closet, Flooring - Wall to Wall Carpet
- Level: Second
Bedroom 2
- Features: Closet, Flooring - Hardwood
- Level: First
Bedroom 3
- Features: Closet, Flooring - Hardwood
- Level: First
Primary bathroom
- Features: Yes
Bathroom 1
- Features: Bathroom - Tiled With Tub & Shower, Flooring - Stone/Ceramic Tile, Remodeled
- Level: First
Bathroom 2
- Features: Bathroom - Tiled With Tub & Shower, Flooring - Stone/Ceramic Tile, Remodeled
- Level: Second
Family room
- Features: Flooring - Wall to Wall Carpet
- Level: Basement
Kitchen
- Features: Flooring - Stone/Ceramic Tile, Dining Area, Cabinets - Upgraded, Exterior Access, Remodeled
- Level: First
Living room
- Features: Flooring - Hardwood
- Level: First
Office
- Features: Flooring - Wall to Wall Carpet
- Level: Basement
Heating
- Baseboard, Natural Gas
Cooling
- None
Appliances
- Included: Gas Water Heater, Water Heater, Range, Dishwasher, Microwave, Refrigerator, Washer, Dryer
- Laundry: In Basement, Electric Dryer Hookup, Washer Hookup
Features
- Home Office
- Flooring: Tile, Carpet, Hardwood, Flooring - Wall to Wall Carpet
- Doors: Insulated Doors, Storm Door(s)
- Windows: Insulated Windows
- Basement: Full,Partially Finished,Interior Entry,Concrete
- Number of fireplaces: 1
- Fireplace features: Living Room
Interior area
- Total structure area: 1,996
- Total interior livable area: 1,996 sqft
Property
Parking
- Total spaces: 3
- Parking features: Paved Drive, Off Street, Paved
- Uncovered spaces: 3
Features
- Exterior features: Rain Gutters, Storage
- Waterfront features: Lake/Pond, 1 to 2 Mile To Beach, Beach Ownership(Public)
Lot
- Size: 6,970 Square Feet
- Features: Level
Details
- Parcel number: 1681224
- Zoning: RB2
Construction
Type & style
- Home type: SingleFamily
- Architectural style: Cape
- Property subtype: Single Family Residence
Materials
- Frame
- Foundation: Concrete Perimeter
- Roof: Shingle
Condition
- Year built: 1958
Utilities & green energy
- Electric: Circuit Breakers
- Sewer: Public Sewer
- Water: Public
- Utilities for property: for Gas Range, for Electric Dryer, Washer Hookup
Community & HOA
Community
- Features: Shopping, Medical Facility, Highway Access, House of Worship, Public School, University
HOA
- Has HOA: No
Location
- Region: Shrewsbury
Financial & listing details
- Price per square foot: $286/sqft
- Tax assessed value: $414,400
- Annual tax amount: $5,130
- Date on market: 12/27/2025
- Listing terms: Contract
- Exclusions: Personal Items Including Ring Doorbell. Swing Set Will Convey With The Home.
Price history
| Date | Event | Price |
|---|---|---|
| 8/29/2024 | Sold | $570,000-1.7%$286/sqft |
Source: MLS PIN #73260414 Report a problem | ||
| 7/24/2024 | Contingent | $580,000$291/sqft |
Source: MLS PIN #73260414 Report a problem | ||
| 7/8/2024 | Listed for sale | $580,000+123.1%$291/sqft |
Source: MLS PIN #73260414 Report a problem | ||
| 4/22/2013 | Sold | $260,000+4%$130/sqft |
Source: Public Record Report a problem | ||
| 3/2/2013 | Listed for sale | $250,000+138.1%$125/sqft |
Source: Daniel Stroe Realty #71488141 Report a problem | ||
| 10/25/2012 | Sold | $105,000$53/sqft |
Source: Public Record Report a problem | ||
Public tax history
| Year | Property taxes | Tax assessment |
|---|---|---|
| 2025 | $5,603 +9.2% | $465,400 +12.3% |
| 2024 | $5,130 +3.9% | $414,400 +10.1% |
| 2023 | $4,938 -0.6% | $376,400 +6.9% |
| 2022 | $4,970 +18.1% | $352,200 +10.4% |
| 2021 | $4,208 +4.7% | $319,000 -1% |
| 2020 | $4,019 +7.3% | $322,300 +8.1% |
| 2019 | $3,747 +7.1% | $298,100 +7.9% |
| 2018 | $3,498 +1.4% | $276,300 +2.7% |
| 2017 | $3,451 -0.1% | $269,000 +1.3% |
| 2016 | $3,453 | $265,600 |
Find assessor info on the county website
Neighborhood: 01545
Nearby homes
- $506,5004 bd1 ba1.4k sqft39 Worthington Ave, Shrewsbury, MA 01545Off Market
- $532,4003 bd1 ba1.5k sqft47 Worthington Ave, Shrewsbury, MA 01545Off Market
- $498,0004 bd1 ba1.8k sqft14 Fairlawn Cir, Shrewsbury, MA 01545Off Market

- $375,0002 bd1 ba1.4k sqft16 Fairlawn Cir, Shrewsbury, MA 01545Sold
- $525,0004 bd2 ba1.2k sqft33 Worthington Ave, Shrewsbury, MA 01545Sold
- $472,2002 bd1 ba931 sqft12 Fairlawn Cir, Shrewsbury, MA 01545Off Market
- $499,1005 bd2 ba1.5k sqft42 Worthington Ave, Shrewsbury, MA 01545Off Market
- $485,2005 bd2 ba1.1k sqft38 Worthington Ave, Shrewsbury, MA 01545Off Market
Nearby schools
GreatSchools rating
- 9/10Calvin Coolidge SchoolGrades: K-4Distance: 0.6 mi
- 9/10Oak Middle SchoolGrades: 7-8Distance: 1.1 mi
- 9/10Shrewsbury Sr High SchoolGrades: 9-12Distance: 2.2 mi
Get a cash offer in 3 minutes
Find out how much your home could sell for in as little as 3 minutes with a no-obligation cash offer.
Estimated market value
$612,300
Get a cash offer in 3 minutes
Find out how much your home could sell for in as little as 3 minutes with a no-obligation cash offer.
Estimated market value
$612,300
- Massachusetts
- Worcester County
- Shrewsbury
- 01545
- 43 Worthington Ave
Nearby cities
Nearby zip codes
Other Shrewsbury Topics
