Immaculate 55+ garden style condo located at the desirable Wynnfield's Condo complex. Sit back and enjoy the peace and tranquility while you sip your morning coffee on the lovely 4 season sunroom over looking your private patio. Open concept floor plan , hardwood floors, 2 full bathrooms, crown molding and wainscoting. Wonderful walk in closet in the Main suite, kitchen has a breakfast bar with a granite top. Living/ dining room has a gas fireplace for those chilly fall nights. No need to go out for laundry day- located on the first floor . If you still would like more space - this unit has a full basement just waiting to be finished off. Top it all off with a 2 car garage and a near by club house for your large gatherings. Who could ask for more !!!
Sold for $391,000
$391,000
43 Wynnfield Cir, Southwick, MA 01077
2beds
1,443sqft
Condominium
Built in 2005
-- sqft lot
$430,800 Zestimate®
$271/sqft
$2,574 Estimated rent
Home value
$430,800
$409,000 - $452,000
$2,574/mo
Zestimate® history
Owner options
List your home for rent
$2,574/mo
Rent Zestimate®
Find your next renter with Zillow Rental Manager. Plus, with online applications, you can quickly screen prospective tenants – for free.
$2,574/mo
Rent Zestimate®
Refinance and save
$2,950/mo
Est. payment
Refinancing to a lower rate could help reduce your monthly payments and save thousands over the life of the loan.
$2,950/mo
Est. payment
Explore your selling options
Work with a Zillow partner agent
Leverage their expertise and Zillow's premium Showcase listings to get your home seen by more buyers.
Get startedList with your own agent
Get your home in front of millions of buyers by listing it on Zillow.
Learn how to do itSell it yourself
Take full control of how buyers see your home on Zillow by listing For Sale by Owner (FSBO).
List your homeWhat's special
Zillow last checked:
Listing updated:
Listed by:
Kathy Wallis-McCann 413-531-0535,
Coldwell Banker Realty - Western MA 413-567-8931
Bought with:
Roseanne Casale
Berkshire Hathaway HomeServices Realty Professionals
Source: MLS PIN,MLS#: 73132467
Facts & features
Interior
Bedrooms & bathrooms
- Bedrooms: 2
- Bathrooms: 2
- Full bathrooms: 2
- Main level bathrooms: 2
- Main level bedrooms: 2
Primary bedroom
- Features: Bathroom - Full, Walk-In Closet(s), Flooring - Hardwood, Cable Hookup, Lighting - Overhead
- Level: Main,First
Bedroom 2
- Features: Ceiling Fan(s), Closet, Flooring - Hardwood, Lighting - Overhead
- Level: Main,First
Primary bathroom
- Features: Yes
Bathroom 1
- Features: Bathroom - Full, Bathroom - With Tub & Shower, Closet - Linen, Flooring - Stone/Ceramic Tile, Recessed Lighting, Lighting - Overhead
- Level: Main,First
Bathroom 2
- Features: Bathroom - Full, Bathroom - With Shower Stall, Flooring - Stone/Ceramic Tile, Lighting - Overhead
- Level: Main,First
Dining room
- Features: Flooring - Hardwood, Open Floorplan, Recessed Lighting, Lighting - Overhead
- Level: Main,First
Kitchen
- Features: Closet, Countertops - Upgraded, Kitchen Island, Open Floorplan, Recessed Lighting, Gas Stove, Lighting - Overhead
- Level: First
Living room
- Features: Flooring - Hardwood, Cable Hookup, Open Floorplan
- Level: Main,First
Heating
- Forced Air, Natural Gas
Cooling
- Central Air
Appliances
- Included: Range, Dishwasher, Microwave, Refrigerator, Washer, Dryer
- Laundry: Laundry Closet, Main Level, Electric Dryer Hookup, Washer Hookup, First Floor, In Unit
Features
- Sun Room
- Flooring: Tile, Hardwood, Flooring - Hardwood
- Doors: Insulated Doors, Storm Door(s)
- Windows: Insulated Windows, Screens
- Has basement: Yes
- Number of fireplaces: 1
- Fireplace features: Living Room
Interior area
- Total structure area: 1,443
- Total interior livable area: 1,443 sqft
Property
Parking
- Total spaces: 3
- Parking features: Attached, Garage Door Opener, Off Street, Paved
- Attached garage spaces: 2
- Uncovered spaces: 1
Features
- Entry location: Unit Placement(Street)
- Patio & porch: Patio
- Exterior features: Patio, Screens, Rain Gutters, Professional Landscaping, Sprinkler System
Details
- Parcel number: M:019 B:000 L:0011843,4629676
- Zoning: R
Construction
Type & style
- Home type: Condo
- Property subtype: Condominium
- Attached to another structure: Yes
Materials
- Frame
- Roof: Shingle
Condition
- Year built: 2005
Utilities & green energy
- Electric: Circuit Breakers
- Sewer: Private Sewer
- Water: Public
- Utilities for property: for Gas Range, for Electric Dryer, Washer Hookup
Green energy
- Energy efficient items: Thermostat
Community & HOA
Community
- Features: Shopping, Stable(s), Golf, Medical Facility, Bike Path, Highway Access, House of Worship, Public School, Adult Community
- Security: Security System
- Senior community: Yes
HOA
- Amenities included: Clubhouse
- Services included: Insurance, Maintenance Structure, Road Maintenance, Maintenance Grounds, Snow Removal, Trash, Reserve Funds
- HOA fee: $380 monthly
Location
- Region: Southwick
Financial & listing details
- Price per square foot: $271/sqft
- Tax assessed value: $337,700
- Annual tax amount: $5,440
- Date on market: 12/27/2025
Price history
| Date | Event | Price |
|---|---|---|
| 9/8/2023 | Sold | $391,000-2.2%$271/sqft |
Source: MLS PIN #73132467 Report a problem | ||
| 7/6/2023 | Listed for sale | $399,900+9.3%$277/sqft |
Source: MLS PIN #73132467 Report a problem | ||
| 7/30/2021 | Sold | $366,000+40.8%$254/sqft |
Source: Public Record Report a problem | ||
| 10/14/2016 | Sold | $259,900$180/sqft |
Source: Public Record Report a problem | ||
| 9/23/2016 | Pending sale | $259,900$180/sqft |
Source: Christine Santaniello Realty #71981981 Report a problem | ||
| 9/23/2016 | Listed for sale | $259,900$180/sqft |
Source: Christine Santaniello Realty #71981981 Report a problem | ||
| 8/17/2016 | Listing removed | $259,900$180/sqft |
Source: Christine Santaniello Realty #71981981 Report a problem | ||
| 4/3/2016 | Listed for sale | $259,900-4.9%$180/sqft |
Source: Christine Santaniello Realty #71981981 Report a problem | ||
| 6/2/2006 | Sold | $273,190$189/sqft |
Source: Public Record Report a problem | ||
Public tax history
| Year | Property taxes | Tax assessment |
|---|---|---|
| 2025 | $5,769 +0.6% | $370,500 |
| 2024 | $5,732 +5.4% | $370,500 +9.7% |
| 2023 | $5,440 +25.8% | $337,700 +32.6% |
| 2022 | $4,325 +6.2% | $254,700 +10% |
| 2021 | $4,074 -1.7% | $231,600 -4.9% |
| 2020 | $4,143 +4.1% | $243,600 +6.9% |
| 2019 | $3,980 -0.2% | $227,800 |
| 2018 | $3,987 +1.8% | $227,800 +3.1% |
| 2017 | $3,918 +3.7% | $221,000 |
| 2016 | $3,779 -6% | $221,000 -6.9% |
| 2015 | $4,020 -0.7% | $237,300 |
| 2014 | $4,048 +10.8% | $237,300 +0.5% |
| 2013 | $3,655 +11.1% | $236,100 +2.2% |
| 2012 | $3,289 +5.9% | $231,100 |
| 2011 | $3,106 -0.9% | $231,100 -0.9% |
| 2010 | $3,134 -4.2% | $233,200 -13% |
| 2008 | $3,272 +8.3% | $268,200 +5.1% |
| 2007 | $3,020 +8.7% | $255,100 +16.9% |
| 2006 | $2,779 | $218,300 |
Find assessor info on the county website
Neighborhood: 01077
Nearby homes
- $304,3003 bd2 ba1.3k sqft785 College Hwy, Southwick, MA 01077Off Market
- $---- bd-- ba-- sqft777 College Hwy, Southwick, MA 01077Off Market
- $---- bd-- ba-- sqft784 College Hwy, Southwick, MA 01077Off Market
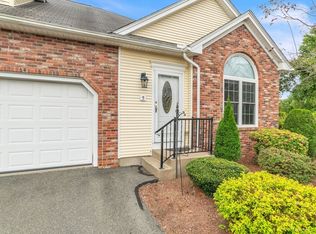
- $375,0002 bd2 ba1.3k sqft5 Wynnfield Cir #5, Southwick, MA 01077Sold
- $414,2002 bd2 ba1.4k sqft6 Wynnfield Cir, Southwick, MA 01077Off Market
- $416,2002 bd2 ba1.4k sqft39 Wynnfield Cir, Southwick, MA 01077Off Market
- $421,4002 bd2 ba1.4k sqft3 Wynnfield Cir, Southwick, MA 01077Off Market
- $446,0002 bd2 ba2k sqft4 Wynnfield Cir, Southwick, MA 01077Off Market
Nearby schools
GreatSchools rating
- 6/10Powder Mill SchoolGrades: 3-6Distance: 1.7 mi
- 4/10Southwick-Tolland Regional High SchoolGrades: 7-12Distance: 1.9 mi
- NAWoodland Elementary SchoolGrades: PK-2Distance: 1.9 mi
Schools provided by the listing agent
- Elementary: Woodland
- Middle: Powder Mill
- High: Southwick
Source: MLS PIN. This data may not be complete. We recommend contacting the local school district to confirm school assignments for this home.
Sell for more on Zillow
Get a Zillow Showcase℠ listing at no additional cost and you could sell for .
$430,800
2% more
+$8,616
With Zillow Showcase(estimated)
$439,416
Sell for more on Zillow
Get a Zillow Showcase℠ listing at no additional cost and you could sell for .
$430,800
2% more
+$8,616
With Zillow Showcase(estimated)
$439,416
- Massachusetts
- Hampden County
- Southwick
- 01077
- 43 Wynnfield Cir
