Skip main navigation
Sold for $225,000
  • $225,000

    430 11th Ave, Huntington, WV 25701

    4beds
    2,870sqft
    Single Family Residence
    Built in 1924
    7,840.8 Square Feet Lot
    $-- Zestimate®
    $78/sqft
    $1,009 Estimated rent

    Home value

    Not available

    Estimated sales range

    Not available

    $1,009/mo

    Zestimate® history
    Loading
    Loading...

    Owner options

    List your home for rent

    $1,009/mo

    Rent Zestimate®

    Find your next renter with Zillow Rental Manager. Plus, with online applications, you can quickly screen prospective tenants – for free.

    Learn more

    $1,009/mo

    Rent Zestimate®

    Refinance and save

    $1,436/mo

    Est. payment

    Refinancing to a lower rate could help reduce your monthly payments and save thousands over the life of the loan.

    See today's rates

    $1,436/mo

    Est. payment

    Explore your selling options

    Work with a Zillow partner agent

    Leverage their expertise and Zillow's premium Showcase listings to get your home seen by more buyers.

    Get started

    List with your own agent

    Get your home in front of millions of buyers by listing it on Zillow.

    Learn how to do it

    Sell it yourself

    Take full control of how buyers see your home on Zillow by listing For Sale by Owner (FSBO).

    List your home

    What's special

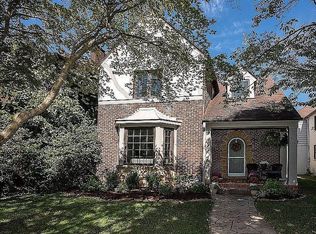
    This 2.5 story Southside Charmer offers 4 bedrooms, 3 full baths, and an oversized detached garage. Beautiful custom woodwork, 3 gas fireplaces, and hardwood floors throughout. It includes two living spaces, a gorgeous formal dining room, and a stunning foyer to all who enter. The oversized gathering room has an open concept, with a counter/bar area, making it great for entertaining. The large deck has upgraded composite decking with a nice fenced in private yard. Oversized garage has tons of storage and alley access. Sellers letting new buyers choose a gas or electric stove. Home is so close to so many amenities including: Pullman Square, hospitals, restaurants, stores and Ritter Park. Come take a look!

    Zillow last checked:

    Listing updated:

    Listed by:

    Summer Nida 304-634-8743,

    Century 21 Homes And Land

    Bought with:

    Christie Giompalo

    Century 21 Excellence Realty

    Source: HUNTMLS,MLS#: 179402MLS Logo

    Facts & features

    Interior

    Bedrooms & bathrooms
    • Bedrooms: 4
    • Bathrooms: 3
    • Full bathrooms: 3
    Bedroom
    • Features: Wood Floor
    • Level: Second
    • Area: 142.31
    • Dimensions: 13.3 x 10.7
    Bedroom 1
    • Features: Wood Floor
    • Level: Second
    • Area: 165.12
    • Dimensions: 12.9 x 12.8
    Bedroom 2
    • Features: Ceiling Fan(s), Wood Floor
    • Level: Second
    • Area: 102.12
    • Dimensions: 11.1 x 9.2
    Bedroom 3
    • Features: Walk-In Closet(s), Wood Floor
    • Level: Third
    • Area: 179.4
    • Dimensions: 13.8 x 13
    Bathroom 1
    • Features: Tile Floor, Whirlpool/Jet Tub
    • Level: Second
    Bathroom 2
    • Features: Tile Floor
    • Level: Second
    Bathroom 3
    • Features: Tile Floor
    • Level: First
    Dining room
    • Features: Fireplace, Formal Dining, Wood Floor
    • Level: First
    • Area: 194.31
    • Dimensions: 15.3 x 12.7
    Kitchen
    • Features: Tile Floor
    • Level: First
    • Area: 127.65
    • Dimensions: 11.5 x 11.1
    Living room
    • Features: Fireplace, Wood Floor
    • Level: First
    • Area: 163.83
    • Dimensions: 12.9 x 12.7
    Heating
    • Natural Gas
    Cooling
    • Ceiling Fan(s), Central Air, Window Unit(s)
    Appliances
    • Included: Dishwasher, Disposal, Dryer, Microwave, Other, Range/Oven, Refrigerator, Washer, Electric Water Heater
    • Laundry: Washer/Dryer Connection
    Features
    • Flooring: Tile, Wood
    • Doors: Storm Door(s)
    • Basement: Concrete,Exterior Access,Interior Entry,Partial,Unfinished
    • Has fireplace: Yes
    • Fireplace features: Fireplace, Gas Log
    Interior area
    • Total structure area: 2,870
    • Total interior livable area: 2,870 sqft

    Property

    Parking
    • Total spaces: 6
    • Parking features: Garage Door Opener, 3+ Cars, Detached, Off Street, Parking Pad
    • Has garage: Yes
    • Has uncovered spaces: Yes
    Features
    • Levels: Two and a Half
    • Stories: 2
    • Patio & porch: Deck, Porch
    • Exterior features: Other, Lighting, Private Yard
    • Has spa: Yes
    • Spa features: Bath
    • Fencing: Privacy,Wood
    Lot
    • Size: 7,840 sqft
    • Topography: Level
    Details
    • Additional structures: Workshop
    • Parcel number: 272

    Construction

    Type & style
    • Home type: SingleFamily
    • Property subtype: Single Family Residence
    Materials
    • Block, Brick, Vinyl
    • Roof: Shingle
    Condition
    • Year built: 1924

    Utilities & green energy

    • Sewer: Public Sewer
    • Water: Public Water
    • Utilities for property: Cable Connected

    Community & neighborhood

    Security
    • Security features: Security System
    Location
    • Region: Huntington

    Other

    Other facts
    • Listing terms: Cash,Conventional,FHA,VA Loan

    Price history

    DateEventPrice
    3/16/2026Listing removed$850
    Source: Zillow Rentals Report a problem
    12/31/2025Listed for rent$850
    Source: Zillow Rentals Report a problem
    3/5/2025Sold$225,000-2.2%$78/sqft
    Source: HUNTMLS #179402 Report a problem
    1/28/2025Pending sale$230,000$80/sqft
    Source: HUNTMLS #179402 Report a problem
    1/22/2025Price change$230,000-8%$80/sqft
    Source: HUNTMLS #179402 Report a problem
    10/21/2024Price change$249,900-9.1%$87/sqft
    Source: HUNTMLS #179402 Report a problem
    9/10/2024Price change$275,000-8.3%$96/sqft
    Source: HUNTMLS #179402 Report a problem
    8/6/2024Listed for sale$299,900+538.1%$104/sqft
    Source: HUNTMLS #179402 Report a problem
    8/12/1994Sold$47,000$16/sqft
    Source: Agent Provided Report a problem

    Public tax history

    YearProperty taxesTax assessment
    2025$2,059 +33.1%$121,980 +9.4%
    2024$1,546 +7.8%$111,540 +6.5%
    2023$1,434 +7%$104,700 +6.1%
    2022$1,340 +16.5%$98,700 +13.1%
    2021$1,151 $87,240
    2020-- $87,240 -1.1%
    2019$1,153 -0.2%$88,200
    2018$1,156 -16.4%$88,200 +8.2%
    2017$1,382 +0.1%$81,540
    2016$1,381 +0.2%$81,540
    2015$1,378 +14%$81,540 +14.1%
    2014$1,209 -0.5%$71,460
    2013$1,215 $71,460
    2012$1,215 -0.3%$71,460
    2011$1,219 +16.3%$71,460 +17.1%
    2010$1,048 -0.1%$61,020
    2009$1,049 -0.4%$61,020
    2008$1,053 +0.1%$61,020
    2007$1,052 +36.3%$61,020 +38.7%
    2006$772 -48.3%$43,980 +0.4%
    2005$1,493 $43,800 -0.4%
    2004-- $43,980 +4.9%
    2003-- $41,940
    2002-- $41,940
    2001-- $41,940

    Find assessor info on the county website

    Neighborhood: 25701

    Nearby schools

    GreatSchools rating
    Schools provided by the listing agent
    • Elementary: Southside
    • Middle: Huntington
    • High: Huntington

    Source: HUNTMLS. This data may not be complete. We recommend contacting the local school district to confirm school assignments for this home.

    Get pre-qualified for a loan
    At Zillow Home Loans, we can pre-qualify you in as little as 5 minutes with no impact to your credit score.

    An equal housing lender. NMLS #10287.