Here's the home you've been searching for!! Nice brick/stone beautifully landscaped ranch home, treasured and lovingly cared for by the same family since the beginning. Original hardwood floors in family room, hallway, and 2 bedrooms. Kitchen and dining room have updated bamboo flooring. Replacement windows (2010). New roof (2023). Carrier A/C unit approx. 6 yrs. old. Gorgeous Ubatuba granite-look formica countertops adorn the kitchen and dining area. Seller is offering a $1000.00 credit for a dishwasher. A beautiful impressive staircase with solid walnut treads, voluted handrail and decorative iron balusters lead you to an unexpected sanctuary in the finished portion of the basement. Handsome wainscoting, indirect lighting, and an illuminated wall mural of the New York skyline are sure to impress! The washer/dryer, vintage working freezer, toilet, utility sink, shower with seat, and spa are located in the unfinished portion of the basement. Basement waterproofed by BDry, and has walkout stairs accessing the backyard, making this area a great potential mother-in-law suite, investment rental opportunity, or teenage retreat. The recently constructed (2021) super adorable cottage style detached insulated, heated garage may be the most stunning garage in town! Indirect lighting surrounds the interior walls, along with an abundance of electrical outlets. Check out the charming dormer light, cupola, and weather vane that completes this beauty! An adjoining (2 car) carport with weather proof side panels add to the functionality of the garage. Paved alley access to garage. Quiet neighborhood with nearby parks, dining and shopping. New carpet installed in one bedroom and finished area of the basement.
Closed
$199,500
430 15th St, Tell City, IN 47586
3beds
1,525sqft
Single Family Residence
Built in 1958
7,405 Square Feet Lot
$209,700 Zestimate®
$--/sqft
$1,537 Estimated rent
Home value
$209,700
Estimated sales range
Not available
$1,537/mo
Zestimate® history
Owner options
List your home for rent
$1,537/mo
Rent Zestimate®
Find your next renter with Zillow Rental Manager. Plus, with online applications, you can quickly screen prospective tenants – for free.
$1,537/mo
Rent Zestimate®
Refinance and save
$1,304/mo
Est. payment
Refinancing to a lower rate could help reduce your monthly payments and save thousands over the life of the loan.
$1,304/mo
Est. payment
Explore your selling options
Work with a Zillow partner agent
Leverage their expertise and Zillow's premium Showcase listings to get your home seen by more buyers.
Get startedList with your own agent
Get your home in front of millions of buyers by listing it on Zillow.
Learn how to do itSell it yourself
Take full control of how buyers see your home on Zillow by listing For Sale by Owner (FSBO).
List your homeWhat's special
Zillow last checked:
Listing updated:
Listed by:
Charles L Butler Cell:812-430-1708,
KELLER WILLIAMS CAPITAL REALTY,
Mary Ann Yoder,
KELLER WILLIAMS CAPITAL REALTY
Bought with:
SWIAR NonMember
NonMember SWIAR
Source: IRMLS,MLS#: 202444827
Facts & features
Interior
Bedrooms & bathrooms
- Bedrooms: 3
- Bathrooms: 3
- Full bathrooms: 3
- Main level bedrooms: 3
Bedroom 1
- Level: Main
Bedroom 2
- Level: Main
Dining room
- Level: Main
- Area: 88
- Dimensions: 11 x 8
Family room
- Level: Main
- Area: 180
- Dimensions: 15 x 12
Kitchen
- Level: Main
- Area: 143
- Dimensions: 11 x 13
Heating
- Natural Gas, Forced Air
Cooling
- Central Air, Ceiling Fan(s)
Appliances
- Included: Disposal, Refrigerator, Washer, Electric Cooktop, Dryer-Electric, Freezer, Exhaust Fan, Oven-Built-In, Electric Oven, Gas Water Heater
- Laundry: Electric Dryer Hookup, Sink, Washer Hookup
Features
- 1st Bdrm En Suite, Stand Up Shower, Tub and Separate Shower, Main Level Bedroom Suite
- Flooring: Hardwood, Carpet, Concrete, Vinyl
- Doors: Storm Doors
- Windows: Double Pane Windows, Blinds, Shutters
- Basement: Full,Partially Finished,Exterior Entry,Block,Sump Pump
- Has fireplace: No
Interior area
- Total structure area: 2,240
- Total interior livable area: 1,525 sqft
- Finished area above ground: 1,120
- Finished area below ground: 405
Property
Parking
- Total spaces: 2
- Parking features: Detached, Garage Door Opener, Heated Garage, Concrete
- Garage spaces: 2
- Has uncovered spaces: Yes
Features
- Levels: One
- Stories: 1
- Patio & porch: Porch Covered
Lot
- Size: 7,405 Square Feet
- Dimensions: 52 x 140
- Features: Level, Sloped, City/Town/Suburb, Landscaped
Details
- Additional structures: Shed
- Parcel number: 621332197403.005007
- Other equipment: Sump Pump+Battery Backup
Construction
Type & style
- Home type: SingleFamily
- Architectural style: Ranch
- Property subtype: Single Family Residence
Materials
- Aluminum Siding, Brick, Stone
- Roof: Asphalt,Dimensional Shingles
Condition
- New construction: No
- Year built: 1958
Utilities & green energy
- Electric: Tell City Electric Dept
- Gas: Ohio Valley Gas Corp
- Sewer: City
- Water: City, Tell City Water Dept
Green energy
- Energy efficient items: Insulation, Windows
Community & HOA
Community
- Features: Sidewalks
- Subdivision: None
Location
- Region: Tell City
Financial & listing details
- Tax assessed value: $130,600
- Annual tax amount: $1,224
- Date on market: 11/20/2024
- Listing terms: Cash,Conventional,FHA,VA Loan
- Road surface type: Paved
Price history
| Date | Event | Price |
|---|---|---|
| 2/26/2025 | Sold | $199,500-2.4% |
Source:  IRMLS #202444827 Report a problem IRMLS #202444827 Report a problem | ||
| 1/3/2025 | Pending sale | $204,500 |
Source: IRMLS #202444827 Report a problem | ||
| 12/10/2024 | Listed for sale | $204,500 |
Source: IRMLS #202444827 Report a problem | ||
Public tax history
| Year | Property taxes | Tax assessment |
|---|---|---|
| 2025 | $2,518 +105.7% | $130,600 +3.7% |
| 2024 | $1,224 +6.1% | $125,900 +2.9% |
| 2023 | $1,154 +10.3% | $122,400 +7.6% |
| 2022 | $1,046 +16.7% | $113,800 +10.5% |
| 2021 | $896 +14.9% | $103,000 +17% |
| 2020 | $780 +6.5% | $88,000 +7.6% |
| 2019 | $733 +8.7% | $81,800 +3.8% |
| 2018 | $674 -0.3% | $78,800 +3.5% |
| 2017 | $676 | $76,100 |
| 2016 | $676 -9.3% | $76,100 -1% |
| 2014 | $745 +12.7% | $76,900 +1.2% |
| 2013 | $662 -2.8% | $76,000 -0.7% |
| 2012 | $681 +14.3% | $76,500 +2.4% |
| 2011 | $595 -0.4% | $74,700 -2.6% |
| 2010 | $598 +12.4% | $76,700 +7.4% |
| 2009 | $532 -0.3% | $71,400 +1.7% |
| 2007 | $533 -35.3% | $70,200 +0.9% |
| 2006 | $824 | $69,600 +11.4% |
| 2005 | -- | $62,500 |
Find assessor info on the county website
Neighborhood: 47586
Nearby homes
- $135,4003 bd1 ba1.1k sqft442 15th St, Tell City, IN 47586Off Market
- $167,7003 bd2 ba1.1k sqft428 15th St, Tell City, IN 47586Off Market
- $166,3003 bd2 ba1.5k sqft448 15th St, Tell City, IN 47586Off Market
- $74,3004 bd2 ba1.5k sqft424 15th St, Tell City, IN 47586Sold
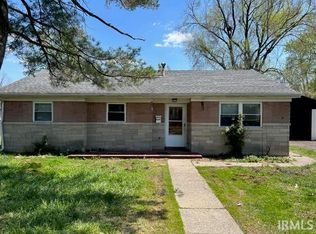
- $166,8004 bd1 ba2.4k sqft416 15th St, Tell City, IN 47586Off Market
- $121,8002 bd1 ba1.7k sqft437 15th St, Tell City, IN 47586Off Market
- $171,0003 bd1 ba1k sqft1517 Humboldt St, Tell City, IN 47586Off Market
- $137,0003 bd1 ba840 sqft425 15th St, Tell City, IN 47586Off Market
Nearby schools
GreatSchools rating
- 6/10William Tell Elementary SchoolGrades: PK-6Distance: 1.4 mi
- 7/10Tell City Jr-Sr High SchoolGrades: 7-12Distance: 0.5 mi
Schools provided by the listing agent
- Elementary: William Tell
- Middle: Tell City Jr/Sr
- High: Tell City Jr/Sr
- District: Tell City-Troy Township School Corp.
Source: IRMLS. This data may not be complete. We recommend contacting the local school district to confirm school assignments for this home.
Sell for more on Zillow
Get a Zillow Showcase℠ listing at no additional cost and you could sell for .
$209,700
2% more
+$4,194
With Zillow Showcase(estimated)
$213,894
Sell for more on Zillow
Get a Zillow Showcase℠ listing at no additional cost and you could sell for .
$209,700
2% more
+$4,194
With Zillow Showcase(estimated)
$213,894
- Indiana
- Perry County
- Tell City
- 47586
- 430 15th St
