This property includes Knotty Alder trim, Beech wood cabinets, and hand-scraped hardwood floors. The kitchen peninsula has been removed and the kitchen has been expanded. The kitchen also features new backsplash, granite countertops, a sink, and a Moen professional faucet. The range runs on propane, but there is also an electrical hookup available. The bathrooms have granite countertops, sinks, and Moen faucets. The main bathroom has been upgraded with tile around the shower. The primary bathroom includes granite countertops, sinks, an Onyx shower, Moen professional shower components, and a renovated closet. A new workout room has been added, which could also serve as a large pantry, a home office, or storage space. Power has been added to the detached garage, and it now features sheetrock walls and a garage door opener. The storm shelter has been improved with a concrete floor and finished walls. An aerator has been installed in the pond in front of the home, and a small building now houses it. The pond is stocked with bluegill, sunfish, and bass. The rented propane tank supplies fuel for the fireplace and range, with the fireplace being operable via a remote control. A Google Nest smart thermostat is included. Additionally, there is a 30-amp outlet at the pole for a camper. The attached garage is heated, finished, and oversized. The lawn surrounding the home is maintained by underground sprinklers. Lastly, Turkey Creek runs along the back of the property.
Sold for $495,000
$495,000
430 35th Avenue Pl, Kearney, NE 68845
3beds
2baths
5.37Acres
Single Family Residence
Built in 2012
5.37 Acres Lot
$534,500 Zestimate®
$276/sqft
$1,939 Estimated rent
Home value
$534,500
$502,000 - $567,000
$1,939/mo
Zestimate® history
Owner options
List your home for rent
$1,939/mo
Rent Zestimate®
Find your next renter with Zillow Rental Manager. Plus, with online applications, you can quickly screen prospective tenants – for free.
$1,939/mo
Rent Zestimate®
Refinance and save
$3,445/mo
Est. payment
Refinancing to a lower rate could help reduce your monthly payments and save thousands over the life of the loan.
$3,445/mo
Est. payment
Explore your selling options
Work with a Zillow partner agent
Leverage their expertise and Zillow's premium Showcase listings to get your home seen by more buyers.
Get startedList with your own agent
Get your home in front of millions of buyers by listing it on Zillow.
Learn how to do itSell it yourself
Take full control of how buyers see your home on Zillow by listing For Sale by Owner (FSBO).
List your homeWhat's special
Rented propane tankGarage door openerRange runs on propaneKnotty alder trimMoen professional shower componentsMoen faucetsMoen professional faucet
Zillow last checked:
Listing updated:
Listed by:
Laura Love,
NP Realty, Inc.
Bought with:
Jamie Bollwitt
Coldwell Banker Town & Country
Source: REALTORS of Greater Mid-Nebraska MLS,MLS#: 20241430
Facts & features
Interior
Bedrooms & bathrooms
- Bedrooms: 3
- Bathrooms: 2
- Main level bathrooms: 2
Rooms
- Room types: Master Bathroom
Primary bedroom
- Level: 1
- Area: 193.67
- Dimensions: 13.83 x 14
Bedroom 2
- Level: 1
- Area: 137.89
- Dimensions: 12.17 x 11.33
Bedroom 3
- Level: 1
- Area: 132.71
- Dimensions: 12.25 x 10.83
Dining room
- Features: Formal, Kitchen/Dining, Wood
- Level: 1
- Area: 132.14
- Dimensions: 11.83 x 11.17
Kitchen
- Features: Pantry, Wood, Granite Counters
- Level: 1
- Area: 143.16
- Dimensions: 12.92 x 11.08
Living room
- Features: Fireplace, Wood
- Level: 1
- Area: 301.85
- Dimensions: 17.58 x 17.17
Basement
- Area: 0
Heating
- Electric, Heat Pump
Cooling
- Central Air
Appliances
- Included: Water Softener Owned, Gas Range, Dishwasher, Disposal, Refrigerator, Microwave, Range Hood, Electric Water Heater
- Laundry: Main Level, Wood
Features
- Ceiling Fan(s), Mstr Bath
- Windows: Window Treatments
- Basement: None
- Number of fireplaces: 1
- Fireplace features: Living Room, One, Propane
Interior area
- Total structure area: 1,795
- Total interior livable area: 1,795 sqft
- Finished area above ground: 1,795
- Finished area below ground: 0
Property
Parking
- Total spaces: 4
- Parking features: Attached and Detached, Garage Door Opener, Detached Garage
- Attached garage spaces: 4
Features
- Patio & porch: Patio, Covered Patio
- On waterfront: Yes
- Waterfront features: Pond
Lot
- Size: 5.37 Acres
- Features: Landscaping: Auto Under sprinkler, Established Yard, Good
Details
- Additional structures: Other
- Parcel number: 580060023
- Zoning: RR1
Utilities & green energy
- Sewer: Septic Tank
- Water: Well
- Utilities for property: Electricity Connected
Community & HOA
Community
- Security: Smoke Detector(s)
- Subdivision: NE
HOA
- Has HOA: Yes
- HOA fee: $120 annually
Location
- Region: Kearney
Financial & listing details
- Price per square foot: $276/sqft
- Tax assessed value: $414,235
- Annual tax amount: $5,395
- Date on market: 10/15/2024
- Cumulative days on market: 4 days
- Electric utility on property: Yes
- Road surface type: Gravel
Price history
| Date | Event | Price |
|---|---|---|
| 11/21/2024 | Sold | $495,000+2.1%$276/sqft |
Source: REALTORS of Greater Mid-Nebraska MLS #20241430 Report a problem | ||
| 10/18/2024 | Pending sale | $485,000$270/sqft |
Source: REALTORS of Greater Mid-Nebraska MLS #20241430 Report a problem | ||
| 10/15/2024 | Listed for sale | $485,000+56.5%$270/sqft |
Source: REALTORS of Greater Mid-Nebraska MLS #20241430 Report a problem | ||
| 3/24/2021 | Listing removed | -- |
Source: Owner Report a problem | ||
| 11/8/2016 | Listing removed | $310,000$173/sqft |
Source: Owner Report a problem | ||
| 11/8/2016 | Price change | $310,000+3.7%$173/sqft |
Source: Owner Report a problem | ||
| 9/18/2016 | Price change | $299,000-6.5%$167/sqft |
Source: Owner Report a problem | ||
| 7/18/2016 | Price change | $319,900-1.5%$178/sqft |
Source: CENTURY 21 Midlands #19645 Report a problem | ||
| 3/17/2016 | Listed for sale | $324,900$181/sqft |
Source: CENTURY 21 Midlands #19645 Report a problem | ||
Public tax history
| Year | Property taxes | Tax assessment |
|---|---|---|
| 2025 | $6,253 +0.3% | $414,235 +5.9% |
| 2024 | $6,235 +15.6% | $391,115 +14.7% |
| 2023 | $5,395 +8% | $340,870 +11.9% |
| 2022 | $4,995 +10.7% | $304,735 +8.6% |
| 2021 | $4,511 -7% | $280,500 -1% |
| 2020 | $4,851 +11.8% | $283,325 +11.1% |
| 2018 | $4,339 -1.3% | $255,050 -1.9% |
| 2017 | $4,397 +5.5% | $260,105 -2.6% |
| 2016 | $4,169 -1.8% | $267,005 +13.2% |
| 2015 | $4,243 +10.3% | $235,945 -1.5% |
| 2014 | $3,846 +53.6% | $239,525 +84.8% |
| 2013 | $2,503 | $129,595 |
Find assessor info on the county website
Neighborhood: 68845
Nearby homes
- $418,4555.77 Acres320 35th Avenue Pl, Kearney, NE 68845Off Market
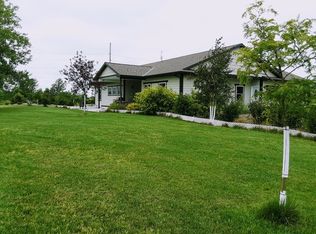
- $291,215-- bd-- ba1.8k sqft420 37th Ave, Kearney, NE 68845Off Market
- $827,200-- bd-- ba3.6k sqft420 37th Ave, Kearney, NE 68845Off Market
- $11,000-- bd-- ba-- sqft2404 W 3rd St, Kearney, NE 68845Off Market
- $708,600-- bd-- ba4.8k sqft305 35th Avenue Pl, Kearney, NE 68845Off Market
- $540,600-- bd-- ba2.8k sqft220 35th Avenue Pl, Kearney, NE 68845Off Market
- $408,3003 bd3 ba1.6k sqft3915 W 5th St, Kearney, NE 68845Off Market
- $439,0003.27 Acres325 42nd Ave, Kearney, NE 68845Sold
Nearby schools
GreatSchools rating
- 8/10Kenwood Elementary SchoolGrades: PK-5Distance: 1.6 mi
- 7/10Horizon Middle SchoolGrades: 6-8Distance: 3 mi
- 6/10Kearney Sr High SchoolGrades: 9-12Distance: 0.5 mi
Schools provided by the listing agent
- Elementary: Kenwood
- Middle: Horizon
- High: KHS
Source: REALTORS of Greater Mid-Nebraska MLS. This data may not be complete. We recommend contacting the local school district to confirm school assignments for this home.
- Nebraska
- Buffalo County
- Kearney
- 68845
- 430 35th Avenue Pl
Nearby cities
Nearby neighborhoods
Nearby zip codes
Other Kearney Topics
