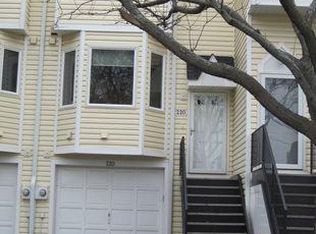
This well-maintained end-unit townhouse sits off a quiet cul-de-sac in Northeast Minneapolis, offering privacy that's hard to find this close to the neighborhood's best walking, dining, and river access. With over 1,500 square feet across three levels, two bedrooms, two bathrooms, and a loft, the layout gives you room to spread out without sacrificing the ease of townhouse living.
The main level centers on an open kitchen with a cute breakfast nook, plus a dining area and living room anchored by a fireplace, and a half bath for guests. Natural wood trim runs through the space, adding warmth to the open layout. Step right off the living space onto the back patio, a quiet pocket of outdoor space that feels tucked away from it all. Large windows throughout make the most of the end-unit position, so you get the privacy of a cul-de-sac lot without giving up natural light.
Upstairs, two large bedrooms share a bathroom, both with good closet space. The third-level loft is the true standout, flexible enough for a home office, home gym, guest space, or media room, with a skylight overhead that fills the room with light, something you don't find in most townhomes this size. The lower level holds laundry and mechanical space, a 1-car garage, plus a great space for additional storage.
Step outside and you're in one of Northeast's most walkable pockets. Grab coffee at FRGMNT or settle in at Aster Cafe, both an easy walk away, or head down to the river for a stretch along the Stone Arch Bridge, a favorite with runners, walkers, and cyclists year-round. Grocery runs, dinner, and drinks are all close by, and North Loop is an easy trip across the water. It's Northeast living with the convenience of an HOA and the feel of a single-family home.
This unit offers a rare combination of layout, light, and location. Come see it in person and schedule your showing today!
Pending
$425,000
430 3rd Ave NE, Minneapolis, MN 55413
2beds
1,540sqft
(TH) Side x Side
Built in 1987
4.2 Acres Lot
$-- Zestimate®
$276/sqft
$551/mo HOA
What's special
- 52 days
- 186
- 9
Likely to sell faster than
Zillow last checked:
Listing updated:
Listed by:
Jennifer McFadyen 612-210-0365,
Compass,
Courtney Diane Douglass 612-532-7915
Source: NorthstarMLS as distributed by MLS GRID,MLS#: 7107402
Facts & features
Interior
Bedrooms & bathrooms
- Bedrooms: 2
- Bathrooms: 2
- Full bathrooms: 1
- 1/2 bathrooms: 1
Bedroom
- Level: Upper
- Area: 195 Square Feet
- Dimensions: 13x15
Bedroom 2
- Level: Upper
- Area: 156 Square Feet
- Dimensions: 13x12
Dining room
- Level: Main
- Area: 99 Square Feet
- Dimensions: 11x9
Family room
- Level: Upper
- Area: 315 Square Feet
- Dimensions: 15x21
Foyer
- Level: Main
- Area: 56 Square Feet
- Dimensions: 7x8
Garage
- Level: Lower
- Area: 418 Square Feet
- Dimensions: 19x22
Kitchen
- Level: Main
- Area: 180 Square Feet
- Dimensions: 12x15
Living room
- Level: Main
- Area: 180 Square Feet
- Dimensions: 15x12
Patio
- Level: Lower
- Area: 96 Square Feet
- Dimensions: 12x8
Utility room
- Level: Lower
- Area: 180 Square Feet
- Dimensions: 15x12
Heating
- Forced Air
Cooling
- Central Air
Appliances
- Included: Dishwasher, Disposal, Dryer, Microwave, Range, Refrigerator, Washer
- Laundry: Lower Level
Features
- Basement: Block,Partial,Unfinished
- Number of fireplaces: 1
- Fireplace features: Living Room
Interior area
- Total structure area: 2,134
- Total interior livable area: 1,540 sqft
- Finished area above ground: 1,529
- Finished area below ground: 11
Property
Parking
- Total spaces: 1
- Parking features: Attached, Garage Door Opener, Storage, Tuckunder Garage
- Attached garage spaces: 1
- Has uncovered spaces: Yes
- Details: Garage Dimensions (19x22)
Accessibility
- Accessibility features: None
Features
- Levels: More Than 2 Stories
- Patio & porch: Patio
- Pool features: None
- Fencing: None
Lot
- Size: 4.2 Acres
- Features: Corner Lot
Details
- Foundation area: 584
- Parcel number: 2302924120140
- Zoning description: Residential-Multi-Family
Construction
Type & style
- Home type: Townhouse
- Property subtype: (TH) Side x Side
- Attached to another structure: Yes
Materials
- Roof: Asphalt,Pitched
Condition
- New construction: No
- Year built: 1987
Utilities & green energy
- Gas: Natural Gas
- Sewer: City Sewer/Connected
- Water: City Water/Connected
Community & HOA
Community
- Subdivision: Condo 0562 Twnhms Of Citiscape
HOA
- Has HOA: Yes
- Services included: Maintenance Structure, Lawn Care, Maintenance Grounds, Professional Mgmt, Sanitation, Snow Removal, Water
- HOA fee: $551 monthly
- HOA name: First Service Residential
- HOA phone: 952-277-2716
Location
- Region: Minneapolis
Financial & listing details
- Price per square foot: $276/sqft
- Tax assessed value: $406,000
- Annual tax amount: $6,144
- Date on market: 7/20/2026
- Cumulative days on market: 49 days
Estimated market value
Not available
Estimated sales range
Not available
Not available
Price history
| Date | Event | Price |
|---|---|---|
| 8/18/2026 | Pending sale | $425,000$276/sqft |
Source: | ||
| 7/24/2026 | Listed for sale | $425,000+9%$276/sqft |
Source: | ||
| 8/11/2020 | Sold | $390,000-2.5%$253/sqft |
Source: | ||
| 7/30/2020 | Pending sale | $399,900$260/sqft |
Source: Edina Realty, Inc., a Berkshire Hathaway affiliate #5544539 Report a problem | ||
| 6/18/2020 | Price change | $399,900-4.8%$260/sqft |
Source: Edina Realty, Inc., a Berkshire Hathaway affiliate #5544539 Report a problem | ||
| 5/5/2020 | Price change | $419,900-6.7%$273/sqft |
Source: Edina Realty, Inc., a Berkshire Hathaway affiliate #5544539 Report a problem | ||
| 3/27/2020 | Listed for sale | $449,900+38.5%$292/sqft |
Source: Edina Realty, Inc., a Berkshire Hathaway affiliate #5544539 Report a problem | ||
| 2/27/2015 | Sold | $324,900$211/sqft |
Source: | ||
| 12/5/2014 | Sold | $324,900$211/sqft |
Source: Agent Provided Report a problem | ||
| 12/2/2014 | Listed for sale | $324,900$211/sqft |
Source: HomeAvenue Inc #4547146 Report a problem | ||
Public tax history
| Year | Property taxes | Tax assessment |
|---|---|---|
| 2025 | $5,904 +7.7% | $406,000 |
| 2024 | $5,482 -0.8% | $406,000 -3.3% |
| 2023 | $5,526 -5.1% | $420,000 |
| 2022 | $5,821 +0.6% | $420,000 |
| 2021 | $5,785 -5% | $420,000 -2.9% |
| 2020 | $6,088 +5.2% | $432,500 +3% |
| 2019 | $5,785 -5% | $420,000 +20% |
| 2018 | $6,088 +26.6% | $350,000 +14% |
| 2017 | $4,809 +4.6% | $307,000 +6.2% |
| 2016 | $4,599 +3.5% | $289,000 +12.9% |
| 2015 | $4,442 +9.1% | $256,000 +11.8% |
| 2014 | $4,071 -1% | $229,000 -5.4% |
| 2013 | $4,112 -8.8% | $242,000 -9.9% |
| 2012 | $4,511 +3.4% | $268,500 |
| 2011 | $4,363 +12.3% | $268,500 -2.2% |
| 2010 | $3,885 -1.2% | $274,500 +0% |
| 2009 | $3,934 +23.5% | $274,400 +16.9% |
| 2006 | $3,184 +10.9% | $234,800 +15% |
| 2005 | $2,871 +9.6% | $204,200 +15.9% |
| 2004 | $2,619 +12.4% | $176,200 +11.9% |
| 2002 | $2,331 -50.2% | $157,400 |
| 2001 | $4,684 | -- |
Find assessor info on the county website
Monthly payment
Est. payment