The Erie – Welcome home to more space, more style, more you. Welcome to the Erie, a stunning single-family home that perfectly balances timeless style with practical functionality. From the stone-accented façade to the inviting covered porch, this home offers instant curb appeal and a warm welcome for family and guests alike. Step inside to discover an expansive open-concept main floor where the kitchen, dining, and family areas flow seamlessly together. This thoughtful layout is perfect for entertaining, enjoying meals together, or simply relaxing after a busy day. The modern, chef-ready kitchen offers ample counter space, making meal prep a breeze while keeping you connected to family and friends. Just off the garage, a convenient mudroom helps keep the main living areas organized, providing a dedicated space for shoes, coats, and bags. Upstairs, the Erie continues to impress with spacious bedrooms and a well-placed laundry room, creating a comfortable, organized space for every member of the family. Outside, the home is set on a generous 19,729 sq. ft. lot with a private backyard and no neighbors behind you, offering the perfect retreat for outdoor gatherings, playtime, or quiet relaxation. The Erie isn’t just a house—it’s a home designed for modern living, where every detail combines style, comfort, and functionality.
Sold for $399,900
$399,900
430 Abigail Ave, Waynesboro, PA 17268
3beds
1,968sqft
Single Family Residence
Built in 2024
0.45 Acres Lot
$399,500 Zestimate®
$203/sqft
$2,472 Estimated rent
Home value
$399,500
$380,000 - $419,000
$2,472/mo
Zestimate® history
Owner options
List your home for rent
$2,472/mo
Rent Zestimate®
Find your next renter with Zillow Rental Manager. Plus, with online applications, you can quickly screen prospective tenants – for free.
$2,472/mo
Rent Zestimate®
Refinance and save
$2,560/mo
Est. payment
Refinancing to a lower rate could help reduce your monthly payments and save thousands over the life of the loan.
$2,560/mo
Est. payment
Explore your selling options
Work with a Zillow partner agent
Leverage their expertise and Zillow's premium Showcase listings to get your home seen by more buyers.
Get startedList with your own agent
Get your home in front of millions of buyers by listing it on Zillow.
Learn how to do itSell it yourself
Take full control of how buyers see your home on Zillow by listing For Sale by Owner (FSBO).
List your homeWhat's special
Private backyardConvenient mudroomWell-placed laundry roomAmple counter spaceExpansive open-concept main floorSpacious bedroomsModern chef-ready kitchen
Zillow last checked:
Listing updated:
Listed by:
Martha Rose 681-353-5831,
LGI Realty - Pennsylvania, LLC
Bought with:
NON MEMBER, 0225194075
Non Subscribing Office
Source: Bright MLS,MLS#: PAFL2029728
Facts & features
Interior
Bedrooms & bathrooms
- Bedrooms: 3
- Bathrooms: 3
- Full bathrooms: 2
- 1/2 bathrooms: 1
- Main level bathrooms: 1
Rooms
- Room types: Living Room, Dining Room, Primary Bedroom, Bedroom 2, Bedroom 3, Kitchen, Utility Room, Bathroom 2, Primary Bathroom, Half Bath
Primary bedroom
- Features: Attached Bathroom, Ceiling Fan(s), Flooring - Carpet, Recessed Lighting, Window Treatments
- Level: Upper
- Area: 320 Square Feet
- Dimensions: 20 X 16
Bedroom 2
- Features: Flooring - Carpet, Window Treatments, Recessed Lighting
- Level: Upper
- Area: 182 Square Feet
- Dimensions: 14 X 13
Bedroom 3
- Features: Flooring - Carpet, Window Treatments, Recessed Lighting
- Level: Upper
- Area: 224 Square Feet
- Dimensions: 16 X 14
Primary bathroom
- Features: Flooring - Luxury Vinyl Plank, Granite Counters, Double Sink
- Level: Upper
- Area: 35 Square Feet
- Dimensions: 7 X 5
Bathroom 2
- Features: Granite Counters, Flooring - Luxury Vinyl Plank
- Level: Upper
- Area: 48 Square Feet
- Dimensions: 6 X 8
Dining room
- Level: Main
- Area: 100 Square Feet
- Dimensions: 10 X 10
Half bath
- Level: Main
- Area: 24 Square Feet
- Dimensions: 8 X 3
Kitchen
- Features: Granite Counters, Dining Area, Flooring - Luxury Vinyl Plank, Kitchen Island, Kitchen - Gas Cooking, Pantry
- Level: Main
- Area: 22 Square Feet
- Dimensions: 2 X 11
Living room
- Features: Window Treatments, Flooring - Luxury Vinyl Plank, Ceiling Fan(s), Recessed Lighting
- Level: Main
- Area: 336 Square Feet
- Dimensions: 21 X 16
Utility room
- Level: Upper
- Area: 40 Square Feet
- Dimensions: 5 X 8
Heating
- Programmable Thermostat, Natural Gas
Cooling
- Programmable Thermostat, Central Air, Ceiling Fan(s), Electric
Appliances
- Included: Dishwasher, Disposal, Energy Efficient Appliances, Freezer, Ice Maker, Microwave, Oven, Oven/Range - Gas, Refrigerator, Stainless Steel Appliance(s), Cooktop, Water Heater, Gas Water Heater
- Laundry: Hookup, Upper Level
Features
- Attic, Bar, Combination Kitchen/Living, Pantry, Primary Bath(s), Upgraded Countertops, Ceiling Fan(s), Crown Molding, Open Floorplan, Dry Wall
- Flooring: Carpet, Vinyl
- Windows: Low Emissivity Windows, Vinyl Clad
- Has basement: No
- Has fireplace: No
Interior area
- Total structure area: 1,968
- Total interior livable area: 1,968 sqft
- Finished area above ground: 1,968
Property
Parking
- Total spaces: 2
- Parking features: Built In, Garage Faces Front, Garage Door Opener, Attached, Driveway
- Attached garage spaces: 2
- Has uncovered spaces: Yes
Accessibility
- Accessibility features: None
Features
- Levels: Two
- Stories: 2
- Pool features: None
Lot
- Size: 0.45 Acres
- Features: Backs to Trees, Front Yard, Landscaped, Level, Rear Yard
Details
- Additional structures: Above Grade
- Parcel number: NO TAX RECORD
- Zoning: FRANKLIN COUNTY
- Special conditions: Standard
Construction
Type & style
- Home type: SingleFamily
- Architectural style: Traditional
- Property subtype: Single Family Residence
Materials
- Batts Insulation, Blown-In Insulation, Frame, Glass, Vinyl Siding
- Foundation: Permanent, Slab
- Roof: Architectural Shingle,Fiberglass
Condition
- Excellent
- New construction: Yes
- Year built: 2024
Details
- Builder model: Erie
- Builder name: LGI Homes - Pennsylvania
Utilities & green energy
- Sewer: Public Sewer
- Water: Public
- Utilities for property: Cable Available, Electricity Available, Natural Gas Available, Phone Available, Sewer Available, Water Available
Green energy
- Energy efficient items: HVAC
Community & HOA
Community
- Security: Carbon Monoxide Detector(s), Fire Alarm
- Subdivision: Brimington Farm
HOA
- Has HOA: Yes
- HOA fee: $45 monthly
- HOA name: BRIMINGTON FARM HOMEOWNERS ASSOCIATION
Location
- Region: Waynesboro
- Municipality: WAYNESBORO BORO
Financial & listing details
- Price per square foot: $203/sqft
- Tax assessed value: $439,900
- Annual tax amount: $7,164
- Date on market: 9/5/2025
- Listing agreement: Exclusive Right To Sell
- Listing terms: Cash,Conventional,FHA,VA Loan,USDA Loan
- Ownership: Fee Simple
- Road surface type: Paved
Price history
| Date | Event | Price |
|---|---|---|
| 6/30/2026 | Sold | $399,900$203/sqft |
Source:  Bright MLS #PAFL2029728 Report a problem Bright MLS #PAFL2029728 Report a problem | ||
| 5/4/2026 | Pending sale | $399,900$203/sqft |
Source: Bright MLS #PAFL2029728 Report a problem | ||
| 2/27/2026 | Listed for sale | $399,900$203/sqft |
Source: Bright MLS #PAFL2029728 Report a problem | ||
| 12/26/2025 | Pending sale | $399,900$203/sqft |
Source: Bright MLS #PAFL2029728 Report a problem | ||
| 12/19/2025 | Listed for sale | $399,900$203/sqft |
Source: Bright MLS #PAFL2029728 Report a problem | ||
| 12/15/2025 | Pending sale | $399,900$203/sqft |
Source: Bright MLS #PAFL2029728 Report a problem | ||
| 12/5/2025 | Listed for sale | $399,900$203/sqft |
Source: Bright MLS #PAFL2029728 Report a problem | ||
| 10/15/2025 | Pending sale | $399,900$203/sqft |
Source: Bright MLS #PAFL2029728 Report a problem | ||
| 10/9/2025 | Price change | $399,900-9.1%$203/sqft |
Source: Bright MLS #PAFL2029728 Report a problem | ||
| 10/3/2025 | Price change | $439,900+1.1%$224/sqft |
Source: Bright MLS #PAFL2029728 Report a problem | ||
| 9/5/2025 | Listed for sale | $434,900$221/sqft |
Source: Bright MLS #PAFL2029728 Report a problem | ||
| 9/5/2025 | Listing removed | $434,900$221/sqft |
Source: Bright MLS #PAFL2028270 Report a problem | ||
| 7/1/2025 | Listed for sale | $434,900+1.2%$221/sqft |
Source: Bright MLS #PAFL2028270 Report a problem | ||
| 7/1/2025 | Listing removed | $429,900$218/sqft |
Source: Bright MLS #PAFL2026946 Report a problem | ||
| 6/5/2025 | Price change | $429,900-3.4%$218/sqft |
Source: Bright MLS #PAFL2026946 Report a problem | ||
| 4/29/2025 | Listed for sale | $444,900$226/sqft |
Source: Bright MLS #PAFL2026946 Report a problem | ||
| 4/29/2025 | Listing removed | $444,900$226/sqft |
Source: Bright MLS #PAFL2025594 Report a problem | ||
| 4/1/2025 | Price change | $444,900+1.1%$226/sqft |
Source: Bright MLS #PAFL2025594 Report a problem | ||
| 2/27/2025 | Listed for sale | $439,900$224/sqft |
Source: Bright MLS #PAFL2025594 Report a problem | ||
| 2/27/2025 | Listing removed | $439,900$224/sqft |
Source: Bright MLS #PAFL2024834 Report a problem | ||
| 1/22/2025 | Listed for sale | $439,900$224/sqft |
Source: Bright MLS #PAFL2024834 Report a problem | ||
| 1/22/2025 | Listing removed | $439,900$224/sqft |
Source: Bright MLS #PAFL2024326 Report a problem | ||
| 1/17/2025 | Price change | $439,900-1.8%$224/sqft |
Source: Bright MLS #PAFL2024326 Report a problem | ||
| 1/6/2025 | Price change | $447,900+1.1%$228/sqft |
Source: Bright MLS #PAFL2024326 Report a problem | ||
| 12/30/2024 | Listed for sale | $442,900$225/sqft |
Source: Bright MLS #PAFL2024326 Report a problem | ||
| 12/17/2024 | Pending sale | $442,900$225/sqft |
Source: Bright MLS #PAFL2024326 Report a problem | ||
Public tax history
Tax history is unavailable.
Neighborhood: 17268
Nearby homes
- $450,0003 bd3 ba2.2k sqft428 Abigail Ave, Waynesboro, PA 17268Sold

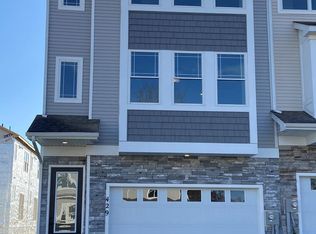
- $310,9003 bd3 ba1.7k sqft429 Abigail Ave, Waynesboro, PA 17268Sold
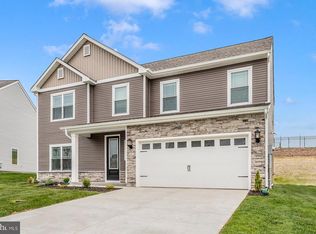
- $399,9003 bd3 ba1.9k sqft500 Abigail Ave, Waynesboro, PA 17268Pending
- $292,9003 bd3 ba1.7k sqft427 Abigail Ave, Waynesboro, PA 17268Sold

- $399,9003 bd3 ba1.9k sqft502 Abigail Ave, Waynesboro, PA 17268Sold
- $494,9004 bd3 ba2.6k sqft426 Abigail Ave, Waynesboro, PA 17268Sold
- $306,9003 bd3 ba1.7k sqft425 Abigail Ave, Waynesboro, PA 17268Sold
- $317,0003 bd3 ba1.7k sqft501 Abigail Ave, Waynesboro, PA 17268Sold
Nearby schools
GreatSchools rating
- 5/10Summitview El SchoolGrades: K-5Distance: 0.4 mi
- 6/10Waynesboro Area Middle SchoolGrades: 6-8Distance: 0.3 mi
- 5/10Waynesboro Area Senior High SchoolGrades: 9-12Distance: 0.2 mi
Schools provided by the listing agent
- Elementary: Summitview
- Middle: Waynesboro Area
- High: Waynesboro Area Senior
- District: Waynesboro Area
Source: Bright MLS. This data may not be complete. We recommend contacting the local school district to confirm school assignments for this home.


Get pre-qualified for a loan
At Zillow Home Loans, we can pre-qualify you in as little as 5 minutes with no impact to your credit score.An equal housing lender. NMLS #10287.
Sell for more on Zillow
Get a Zillow Showcase℠ listing at no additional cost and you could sell for .
$399,500
2% more
+$7,990
With Zillow Showcase(estimated)
$407,490
- Pennsylvania
- Franklin County
- Waynesboro
- 17268
- 430 Abigail Ave
Nearby cities
Nearby neighborhoods
Nearby zip codes
Other Waynesboro Topics
