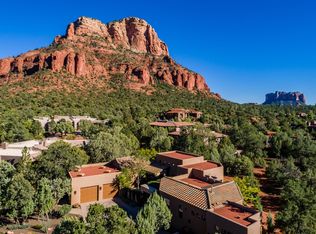
This meticulously crafted single-level Mystic Hills residence seamlessly blends the splendor of nature, contemporary architecture & fantastic Red Rock views of Elephant Rock, Cathedral Rock & more. Built in 2014-this home highlights: exquisite finishes, unmatched amenities, framed RR views, privacy & features a 2495 Sq Ft main residence + a 352 Sq Ft Casita/Studio, 4 BR, 3.5 BA & includes the adjacent parcel, approx. .95 acres in total. The privacy is enhanced via the three gorgeous courtyards, creating the feeling of a luxuriant enclave. Every corner of this home has been thoughtfully designed, from the expansive floor to ceiling windows, natural stone walls & designer fixtures. Impressive quality! This one-of-a-kind home is straight from the pages of a magazine. See supplement! The HOA Dues are billed as: $633.00 Semi Annually.
Majestic & powerful framed view of Elephant Rock, Cathedral Rock and the verdant nature which encompasses this home.
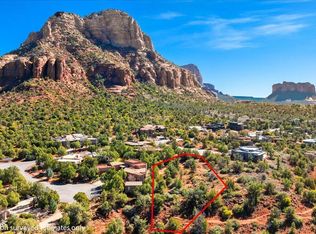
The listing price includes the lot next door: 42 Cari Ct., Parcel #: 401-72-046, which is .53 Acre, the lot size of 430 Acacia is .42 Acre -- combined the acreage is .95 for both parcels. See more about 42 Cari Ct. below. A path from 430 Acacia and next to 42 Cari Ct. provides easy access to the Mystic Hills Subdivision Clubhouse - which includes: pool with outrageous RR views, Clubhouse with well-equipped Gym, area for events, tennis, pickleball & Bocce ball courts!
Courtyards and Landscaping
This home features spectacular, meticulous landscaping , plus three distinctive courtyards. The entry courtyard, the back patio courtyard & the primary suite/casita courtyard. Each courtyard features its own unique ambiance & provides a safe space for pets.
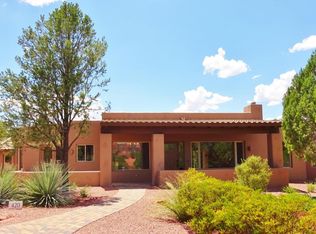
The elegant front courtyard entry imbues a feeling of a peaceful retreat. Features include: Bowers & Wilkins outside speakers, a paver patio, gas fireplace an artistic, modern metal gate & awning.
The unique rear courtyard offers an amazing sanctuary in which to entertain or simply relax and soak in the awe-inspiring Red Rock views. This courtyard boasts an incredibly stunning succulent wall garden & custom metal artwork in the planters. Additional features include room for entertaining & a fabulous Mont Alpi 6 Burner Outdoor Cooking Appliance.
Great Room
The gated entry & foyer opens to the incredible great room which features the soaring ceilings, impressive walls of glass, picture windows, stone brick wall, gas FP, solid wood mantle, Hickory flooring & the sensational powder room.
Dining Room
The open & bright dining room features a picture window facing the verdant front courtyard and a striking chandelier.
Kitchen
This is a "WOW" kitchen. The light filled kitchen boasts high-end appliances, commercial-style cooktop w/grill & griddle, dramatic vent hood, granite countertops, custom cabinetry, stone backsplash, view of the front courtyard, Jenn-Air Fridge, dishwasher & wall oven, warming drawer, under cabinet lighting, spacious island w/ expanded seating space, bubble chandelier & access to the back courtyard patio.
A special feature of the kitchen & living room windows - Solar control film has been professionally installed by High Desert Tint.
Laundry
The delightful laundry room boasts: Views of the courtyard, washer/dryer, wine refrigerator, plentiful cabinetry, tile countertops & built in desk.
Primary Suite
The primary suite offers: Large picture window facing beautiful Cathedral Rock views, expansive ceilings, pendant lighting, gas fireplace set amidst a stone wall, closet & Hickory flooring.
The primary suite bath features spa-like amenities such as the BainUltra freestanding tub w/ Thermomassuer "and Geysair " features, a natural stone tile - AromaTherapy steam shower, natural stone tile countertop, copper sink, walk-in closet w/ a custom California Closet system, access to the Sundance Capri Spa/Hot Tub located on the primary suite/side courtyard.
Guest Room #1
Highlights include: Hickory flooring, spacious closet, sliding glass doors accessing the front courtyard & modern ceiling fan. The charismatic guest bathroom boasts natural stone tiled shower & countertop, copper vessel sink, dramatic sconces & mirror.
Guest Room #2/Office
This room boasts a dramatic stone wall, ceiling fan, closet, sliding glass door w/ access to the outdoor living.
Casita
This property includes an awesome, charming 352 Sq. Ft. casita with ¾ bath. This bright & airy casita is access via the attractive, landscaped paver patio. Features include -mini, snack kitchen with sink & mini fridge, picture windows, Hickory floors, ceiling fan, closet, mini-split system & lux, stylish ¾ bath.
More about 42 Cari Ct.
This is the lot adjacent to 430 Acacia. This beautiful, verdant property enjoys direct Cathedral Rock and panoramic RR views, .53 acre, permit ready house plans, path to clubhouse, pool, gym, tennis & pickleball courts. Topographical Survey on file. On Sewer & Natural Gas. Permit ready house plans available.
Additional features and amenities:
430 Acacia Dr.
2023 Jenn Air Refrigerator, Dishwasher, Oven
2023 Wine Cooler
2023 Electrolux Washer & Dryer
2023 Navien Tankless Hot Water Heater
Other Features include:
Waterdrop G3 Reverse Osmosis System, Tankless RO Water Filtration Systems
Whole house - Sonos Sound System with iPad Control
Hickory hardwood Flooring
Limestone Flooring in Bathrooms
Multi Zoned HVAC
2024 Painting the entire exterior of the home
2024 High Desert Tint - Solar Control Film
2023 Sundance Capri Spa
Nuvo - Manor Duo Water Softener + Taste Filter
Primary Suite - Installed "California Closets" system.
Trane Air Purification System with Hepa Filters
Low Voltage exterior lighting
Oversized 2 Car Garage - 3 coat, epoxy chip finish flooring, quality storage cabinetry,
MyQ garage capable.
General roof maintenance completed 12/18/24 with 2-year warranty from Hales
Roofing
Water main valve & pressure regulator replaced at main connection line near street
Landscaping Updates:
Arborist Tree Service Remove 2 overgrown trees and reset pavers
Builders First Source Front courtyard pot
New Cactus for front & back yard
64 packs of succulents
Armstrong Nurseries 300+ succulent plants for patio wall
Biddle Spa Construction & landscape project in Casita courtyard
Sun Valley Nursery Plants for front yard revegetation
Arizona Botanical Gardens Plants for rear yard and lot
Grandin Road 3-pots for front courtyard
Biddle Spa & Patio - Front courtyard, pavers and turf project
Landscape Art
The Green Goddess - Metal artwork for succulent courtyard fountain planters
Winged Angel Statue added to the Casita courtyard - from the Renee Taylor Gallery
Several additional metal cactus artworks in Casita courtyard & front courtyard
More information about 42 Cari Ct.
Parcel #: 401-72-046, (The lot size of 430 Acacia is .42 Acre -- combined the acreage is .95 for both parcels.)
A path from 430 Acacia and next to 42 Cari Ct. provides easy access to the Mystic Hills Subdivision Clubhouse.
Clubhouse amenities include - pool with outrageous RR views, well-equipped gym, area for events, tennis, pickleball & Bocce ball courts.
Enjoys direct Cathedral Rock and panoramic RR views.
Permit ready house plans
Topographical Survey on file.
On Sewer & Natural Gas.
Sold for $2,475,000
Zillow last checked:
Listing updated:
Bought with:
James French, SA517242000
Russ Lyon Sotheby's International Realty
Anne French, SA523061000
Russ Lyon Sotheby's International Realty
Source: ARMLS,MLS#: 536972
Price history
| Date | Event | Price |
|---|---|---|
| 1/14/2025 | Sold | $2,475,000-2.9%$869/sqft |
Source:  ARMLS #536972 Report a problem ARMLS #536972 Report a problem | ||
| 1/14/2025 | Pending sale | $2,550,000$896/sqft |
Source:  SVVAR #536972 Report a problem SVVAR #536972 Report a problem | ||
| 1/4/2025 | Contingent | $2,550,000$896/sqft |
Source: SVVAR #536972 Report a problem | ||
| 12/7/2024 | Price change | $2,550,000-1.7%$896/sqft |
Source: SVVAR #536972 Report a problem | ||
| 11/25/2024 | Listed for sale | $2,595,000$911/sqft |
Source: SVVAR #536972 Report a problem | ||
| 11/20/2024 | Contingent | $2,595,000$911/sqft |
Source: SVVAR #536972 Report a problem | ||
| 10/8/2024 | Price change | $2,595,000-3.7%$911/sqft |
Source: SVVAR #536972 Report a problem | ||
| 9/14/2024 | Price change | $2,695,000-5.3%$947/sqft |
Source: SVVAR #536972 Report a problem | ||
| 8/30/2024 | Listed for sale | $2,845,000$999/sqft |
Source: SVVAR #536972 Report a problem | ||
Get a cash offer in 3 minutes
Find out how much your home could sell for in as little as 3 minutes with a no-obligation cash offer.
Estimated market value
$2,508,200
