Welcome to 430 Alder Drive, a stunning home located in the desirable Embrey Mill community in Stafford, VA. This gorgeous property offers a perfect blend of elegance and comfort, making it an ideal place to call home. This stunning property is an incredible opportunity for you, featuring a VA assumable loan at 2.25% through PennyMac—ideal for qualified buyers seeking low-interest financing. Key Features: Spacious Living Areas: This home boasts a generous layout with ample space for both relaxation and entertainment. The cozy fireplace adds warmth and charm to the living room, creating a perfect spot for family gatherings. Built-In Humidifier: Enjoy the benefits of a built-in humidifier, ensuring optimal indoor air quality and comfort throughout the year. Finished Basement: The fully finished basement is a standout feature, complete kitchenette. It's an excellent space for hosting guests, game nights, or simply unwinding after a long day. Modern Kitchen: The kitchen is equipped with top-of-the-line appliances, ample counter space, and stylish cabinetry, making it a chef’s delight. Luxurious Bedrooms: The home offers multiple spacious bedrooms, providing plenty of room for rest and relaxation. The master suite is particularly inviting, with a well-appointed en-suite bathroom. Outdoor Living: The exterior of the home is equally impressive, featuring a well-maintained yard that is perfect for outdoor activities and gatherings. Don't worry about over watering or not water your lawn enough with in ground sprinkler system. Prime Location: Situated in the vibrant Embrey Mill community, residents can enjoy access to numerous amenities, including a neighborhood Bistro, a fitness center, community pool, parks, dog parks, a community garden, 10 miles of trails, and about 19 community events a year . Don’t miss out on the chance to own this exquisite property. Schedule a tour today and envision your future in this remarkable home!
Sold for $800,000
$800,000
430 Alder Dr, Stafford, VA 22554
6beds
4,556sqft
Single Family Residence
Built in 2017
7,636 Square Feet Lot
$799,100 Zestimate®
$176/sqft
$4,350 Estimated rent
Home value
$799,100
$735,000 - $863,000
$4,350/mo
Zestimate® history
Owner options
List your home for rent
$4,350/mo
Rent Zestimate®
Find your next renter with Zillow Rental Manager. Plus, with online applications, you can quickly screen prospective tenants – for free.
$4,350/mo
Rent Zestimate®
Refinance and save
$4,941/mo
Est. payment
Refinancing to a lower rate could help reduce your monthly payments and save thousands over the life of the loan.
$4,941/mo
Est. payment
Explore your selling options
Work with a Zillow partner agent
Leverage their expertise and Zillow's premium Showcase listings to get your home seen by more buyers.
Get startedList with your own agent
Get your home in front of millions of buyers by listing it on Zillow.
Learn how to do itSell it yourself
Take full control of how buyers see your home on Zillow by listing For Sale by Owner (FSBO).
List your homeWhat's special
Cozy fireplaceFinished basementBuilt-in humidifierWell-maintained yardIn ground sprinkler systemTop-of-the-line appliancesOutdoor activities
Zillow last checked:
Listing updated:
Listed by:
Nichole Nance 202-440-3879,
EXP Realty, LLC
Bought with:
Tyler Bailey
EXP Realty, LLC
Source: Bright MLS,MLS#: VAST2031750
Facts & features
Interior
Bedrooms & bathrooms
- Bedrooms: 6
- Bathrooms: 5
- Full bathrooms: 5
- Main level bathrooms: 1
- Main level bedrooms: 1
Basement
- Area: 1564
Heating
- Forced Air, Natural Gas
Cooling
- Heat Pump, Electric
Appliances
- Included: Microwave, Dishwasher, Disposal, Oven, Oven/Range - Gas, Refrigerator, Gas Water Heater
- Laundry: Upper Level, Washer/Dryer Hookups Only
Features
- Kitchen - Gourmet, Breakfast Area, Dry Wall
- Flooring: Carpet, Ceramic Tile, Wood
- Basement: Connecting Stairway,Exterior Entry,Finished
- Number of fireplaces: 1
- Fireplace features: Gas/Propane
Interior area
- Total structure area: 5,030
- Total interior livable area: 4,556 sqft
- Finished area above ground: 3,466
- Finished area below ground: 1,090
Property
Parking
- Total spaces: 2
- Parking features: Garage Faces Front, Off Street, Attached
- Attached garage spaces: 2
Accessibility
- Accessibility features: None
Features
- Levels: Three
- Stories: 3
- Patio & porch: Deck, Porch
- Exterior features: Sidewalks, Lighting, Lawn Sprinkler
- Pool features: Community
Lot
- Size: 7,636 Square Feet
Details
- Additional structures: Above Grade, Below Grade
- Parcel number: 29G2 446
- Zoning: PD2
- Special conditions: Standard
Construction
Type & style
- Home type: SingleFamily
- Architectural style: Colonial
- Property subtype: Single Family Residence
Materials
- Vinyl Siding
- Foundation: Slab
- Roof: Architectural Shingle
Condition
- New construction: No
- Year built: 2017
Details
- Builder name: LENNAR
Utilities & green energy
- Sewer: Public Sewer
- Water: Public
- Utilities for property: Cable Available, Natural Gas Available, Water Available, Sewer Available, DSL, Broadband
Community & HOA
Community
- Features: Pool
- Security: Monitored
- Subdivision: Embrey Mill
HOA
- Has HOA: Yes
- Amenities included: Bike Trail, Clubhouse, Common Grounds, Dog Park, Picnic Area, Pool, Tot Lots/Playground, Fitness Center, Bar/Lounge, Jogging Path, Other
- HOA fee: $140 monthly
- HOA name: EMBREY MILL HOMEOWNERS’ ASSOCIATION (HOA)
Location
- Region: Stafford
Financial & listing details
- Price per square foot: $176/sqft
- Tax assessed value: $714,800
- Annual tax amount: $6,481
- Date on market: 9/23/2024
- Listing agreement: Exclusive Agency
- Listing terms: Conventional,FHA,Cash,VA Loan
- Ownership: Fee Simple
Price history
| Date | Event | Price |
|---|---|---|
| 3/14/2025 | Sold | $800,000$176/sqft |
Source:  Bright MLS #VAST2031750 Report a problem Bright MLS #VAST2031750 Report a problem | ||
| 2/14/2025 | Pending sale | $800,000$176/sqft |
Source: Bright MLS #VAST2031750 Report a problem | ||
| 2/12/2025 | Price change | $800,000-4.2%$176/sqft |
Source: Bright MLS #VAST2031750 Report a problem | ||
| 2/1/2025 | Listed for sale | $835,500-1.7%$183/sqft |
Source: Bright MLS #VAST2031750 Report a problem | ||
| 1/24/2025 | Listing removed | $850,000$187/sqft |
Source: Bright MLS #VAST2031750 Report a problem | ||
| 1/1/2025 | Listed for sale | $850,000$187/sqft |
Source: Bright MLS #VAST2031750 Report a problem | ||
| 12/18/2024 | Listing removed | $850,000$187/sqft |
Source: Bright MLS #VAST2031750 Report a problem | ||
| 9/23/2024 | Listed for sale | $850,000+58.9%$187/sqft |
Source: Bright MLS #VAST2031750 Report a problem | ||
| 11/27/2017 | Sold | $535,000+303.4%$117/sqft |
Source: Public Record Report a problem | ||
| 4/13/2017 | Sold | $132,613$29/sqft |
Source: Public Record Report a problem | ||
Public tax history
| Year | Property taxes | Tax assessment |
|---|---|---|
| 2025 | $6,602 +3.4% | $714,800 |
| 2024 | $6,387 +6.5% | $714,800 +7% |
| 2023 | $5,995 +5.6% | $668,000 |
| 2022 | $5,678 +9.6% | $668,000 +25.1% |
| 2021 | $5,181 | $534,100 |
| 2020 | $5,181 +1.7% | $534,100 +5.8% |
| 2019 | $5,096 +2% | $504,600 |
| 2018 | $4,996 | $504,600 +6.5% |
| 2017 | $4,996 +273.8% | $474,000 +251.1% |
| 2016 | $1,337 | $135,000 |
| 2015 | -- | $135,000 |
| 2014 | -- | $135,000 |
| 2013 | -- | -- |
Find assessor info on the county website
Neighborhood: 22554
Nearby homes
- $722,7004 bd3 ba2.7k sqft500 Apricot St, Stafford, VA 22554Off Market
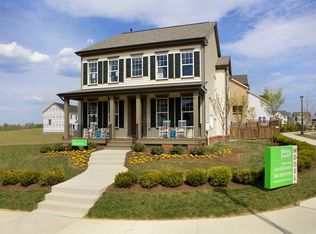
- $687,2004 bd4 ba2.6k sqft502 Apricot St, Stafford, VA 22554Off Market
- $635,2004 bd3 ba2.8k sqft516 Alder Drive Homesite #236, Stafford, VA 22405Off Market

- $783,7004 bd4 ba3.3k sqft418 Alder Dr, Stafford, VA 22554Off Market
- $643,1004 bd3 ba2k sqft420 Apricot St, Stafford, VA 22554Off Market
- $670,4005 bd4 ba3k sqft504 Apricot St, Stafford, VA 22554Off Market
- $710,0004 bd4 ba4k sqft425 Alder Dr, Stafford, VA 22554Sold
- $741,8004 bd4 ba3.1k sqft416 Alder Dr, Stafford, VA 22554Off Market
Nearby schools
GreatSchools rating
- 6/10Park Ridge Elementary SchoolGrades: K-5Distance: 2.4 mi
- 4/10H.H. Poole Middle SchoolGrades: 6-8Distance: 1.4 mi
- 5/10Colonial Forge High SchoolGrades: 9-12Distance: 1.2 mi
Schools provided by the listing agent
- Elementary: Park Ridge
- Middle: H. H. Poole
- High: Colonial Forge
- District: Stafford County Public Schools
Source: Bright MLS. This data may not be complete. We recommend contacting the local school district to confirm school assignments for this home.
Get a cash offer in 3 minutes
Find out how much your home could sell for in as little as 3 minutes with a no-obligation cash offer.
Estimated market value
$799,100
Get a cash offer in 3 minutes
Find out how much your home could sell for in as little as 3 minutes with a no-obligation cash offer.
Estimated market value
$799,100
- Virginia
- Stafford County
- Stafford
- 22554
- 430 Alder Dr
Nearby cities
Nearby neighborhoods
Nearby zip codes
Other Stafford Topics
