Skip main navigation
Sold for $397,000
  • $397,000

    430 Alturas Babson Park Cutoff Rd, Lake Wales, FL 33859

    4beds
    2,840sqft
    Single Family Residence
    Built in 1974
    1.73 Acres Lot
    $394,800 Zestimate®
    $140/sqft
    $2,591 Estimated rent

    Home value

    $394,800

    $363,000 - $426,000

    $2,591/mo

    Zestimate® history
    Loading
    Loading...

    Owner options

    List your home for rent

    $2,591/mo

    Rent Zestimate®

    Find your next renter with Zillow Rental Manager. Plus, with online applications, you can quickly screen prospective tenants – for free.

    Learn more

    $2,591/mo

    Rent Zestimate®

    Refinance and save

    $2,638/mo

    Est. payment

    Refinancing to a lower rate could help reduce your monthly payments and save thousands over the life of the loan.

    See today's rates

    $2,638/mo

    Est. payment

    Explore your selling options

    Work with a Zillow partner agent

    Leverage their expertise and Zillow's premium Showcase listings to get your home seen by more buyers.

    Get started

    List with your own agent

    Get your home in front of millions of buyers by listing it on Zillow.

    Learn how to do it

    Sell it yourself

    Take full control of how buyers see your home on Zillow by listing For Sale by Owner (FSBO).

    List your home

    What's special

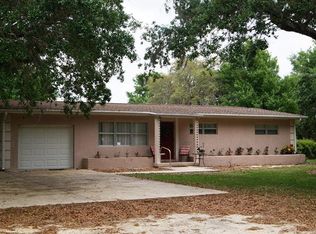

    Situated on 1.73 fully fenced acres just outside of Lake Wales, this spacious 4-bedroom, 3-bath split ranch-style home offers privacy, flexibility, and room to live the lifestyle you’ve been looking for; away from the hustle, yet close to everyday conveniences. Inside, the home features two separate living spaces, including an extra-large main living room perfect for entertaining or relaxing. The second living area provides endless possibilities; ideal for a home office, game room, formal dining space, or playroom; giving you the freedom to customize it to your needs. The oversized galley kitchen stretches over 24 feet, featuring stainless steel appliances, a side-by-side stainless refrigerator and freezer, and the rare bonus of two stainless kitchen sinks; perfect for cooking, prep, and hosting. The split layout has dual A/C systems and separate water heaters on each side of the home. Step outside to enjoy the fully fenced property with a gate, plus a backyard that is separately fenced and sectioned off from the front with gated access on both sides of the home; ideal for pets or gardening. The property also includes three storage sheds, providing ample space for tools, equipment, or hobbies. The backyard also has a newer pool pump and filter, ready for an above-ground pool. The home also has a long, looped asphalt driveway with multiple parking areas.

    Zillow last checked:

    Listing updated:

    Listing Provided by:

    Austin Henry 863-605-3451,

    CENTURY 21 MYERS REALTY LAKE WALES 863-676-4448

    Bought with:

    Nicole Patterson, 3424129

    ASCENSION REALTY INTERNATIONAL

    Source: Stellar MLS,MLS#: P4938264MLS LogoOriginating MLS: East Polk

    Facts & features

    Interior

    Bedrooms & bathrooms
    • Bedrooms: 4
    • Bathrooms: 3
    • Full bathrooms: 3
    Primary bedroom
    • Features: Built-in Closet
    • Level: First
    • Area: 176.64 Square Feet
    • Dimensions: 19.2x9.2
    Bedroom 1
    • Features: Built-in Closet
    • Level: First
    • Area: 242.95 Square Feet
    • Dimensions: 22.6x10.75
    Bedroom 2
    • Features: Built-in Closet
    • Level: First
    • Area: 110 Square Feet
    • Dimensions: 11x10
    Bedroom 3
    • Features: Built-in Closet
    • Level: First
    • Area: 171.72 Square Feet
    • Dimensions: 16.2x10.6
    Primary bathroom
    • Level: First
    • Area: 54.6 Square Feet
    • Dimensions: 7.8x7
    Bathroom 1
    • Level: First
    • Area: 55.3 Square Feet
    • Dimensions: 7.9x7
    Bonus room
    • Features: No Closet
    • Level: First
    • Area: 260 Square Feet
    • Dimensions: 20x13
    Kitchen
    • Features: Dual Sinks
    • Level: First
    • Area: 196 Square Feet
    • Dimensions: 8x24.5
    Laundry
    • Level: First
    • Area: 38.4 Square Feet
    • Dimensions: 4.8x8
    Living room
    • Level: First
    • Area: 772.9 Square Feet
    • Dimensions: 29.5x26.2
    Heating
    • Electric
    Cooling
    • Central Air
    Appliances
    • Included: Dishwasher, Dryer, Freezer, Microwave, Range, Refrigerator, Washer
    • Laundry: Inside, Laundry Room
    Features
    • Ceiling Fan(s), Split Bedroom
    • Flooring: Carpet, Ceramic Tile, Laminate
    • Doors: French Doors
    • Has fireplace: Yes
    • Fireplace features: Living Room
    Interior area
    • Total structure area: 3,056
    • Total interior livable area: 2,840 sqft

    Property

    Features
    • Levels: One
    • Stories: 1
    • Fencing: Chain Link,Electric
    Lot
    • Size: 1.73 Acres
    Details
    • Parcel number: 273026000000032040
    • Zoning: RC
    • Special conditions: None

    Construction

    Type & style
    • Home type: SingleFamily
    • Architectural style: Ranch
    • Property subtype: Single Family Residence
    Materials
    • Block
    • Foundation: Slab
    • Roof: Shingle
    Condition
    • New construction: No
    • Year built: 1974

    Utilities & green energy

    • Sewer: Septic Tank
    • Water: Well
    • Utilities for property: Cable Available, Electricity Connected

    Community & neighborhood

    Location
    • Region: Lake Wales
    • Subdivision: NOT IN SUBDIVISION

    HOA & financial

    HOA
    • Has HOA: No
    Other fees
    • Pet fee: $0 monthly
    Other financial information
    • Total actual rent: 0

    Other

    Other facts
    • Listing terms: Cash,Conventional,FHA
    • Ownership: Fee Simple
    • Road surface type: Paved

    Price history

    DateEventPrice
    5/12/2026Sold$397,000+2.6%$140/sqft
    Source: Stellar MLS #P4938264 Report a problem
    4/9/2026Pending sale$387,000$136/sqft
    Source: Stellar MLS #P4938264 Report a problem
    3/28/2026Listed for sale$387,000-8.9%$136/sqft
    Source: Stellar MLS #P4938264 Report a problem
    10/26/2025Listing removed$425,000$150/sqft
    Source: Stellar MLS #TB8371760 Report a problem
    4/10/2025Listed for sale$425,000$150/sqft
    Source: Stellar MLS #TB8371760 Report a problem

    Public tax history

    Tax history is unavailable.

    Neighborhood: 33859

    Nearby schools

    GreatSchools rating
    Get a cash offer in 3 minutes
    Find out how much your home could sell for in as little as 3 minutes with a no-obligation cash offer.
    Estimated market value
    $394,800
    Get a cash offer in 3 minutes
    Find out how much your home could sell for in as little as 3 minutes with a no-obligation cash offer.
    Estimated market value
    $394,800