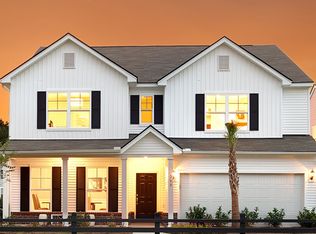
Welcome to 430 Ambrose Drive in the sought-after Bradford Pointe community of Summerville. Featuring the popular MITCHELL floorplan, this spacious home offers 5 bedrooms, 3 full bathrooms, and approximately 3,059 sqft of living space--a standout size for the neighborhood. The generous square footage provides exceptional value and flexibility for today's lifestyle. The thoughtfully designed layout includes a full guest bedroom and full bathroom on the main floor, making it ideal for hosting guests, creating a private office, or accommodating multi-generational living. The open-concept living area flows seamlessly into the kitchen and dining spaces, creating a bright and functional environment for everyday living and entertaining.Upstairs, the primary suite features an exceptionally large walk-in closet with custom wood shelving, offering both organization and a touch of craftsmanship rarely found in builder-grade homes. This home also stands out for the extensive upgrades that would be costly to add in a new build. One of the standout features of this home is the fully finished and climate-controlled garage workshop, a rare find in the neighborhood. The space includes epoxy flooring, insulated garage door, dedicated A/C unit, air filtration system, utility sink, storage and wood racks, custom cabinetry and drawers, power tool racks, and a custom workbench. Several woodworking tools--including a table saw, miter saw, lathe, drill press, and router table with router--convey with the home, along with miscellaneous clamps, tools, select home gym items, and more, creating an incredible ready-to-use workshop. Additional upgrades include durable epoxy flooring on the garage and patios, providing both a clean finish and long-term durability. Residents enjoy excellent HOA amenities including a neighborhood pool, playground, park areas, walking paths, community gathering spaces and so much more offering a great lifestyle right outside your door. Conveniently situated just minutes from historic downtown Summerville, shopping, dining, and a short drive to Charleston, this home offers the perfect blend of space, upgrades, and location.
Closed
$465,000
430 Ambrose Dr, Summerville, SC 29486
5beds
3,059sqft
Single Family Residence
Built in 2022
7,405 Square Feet Lot
$465,500 Zestimate®
$152/sqft
$3,196 Estimated rent
Home value
$465,500
$442,000 - $493,000
$3,196/mo
Zestimate® history
Owner options
List your home for rent
$3,196/mo
Rent Zestimate®
Find your next renter with Zillow Rental Manager. Plus, with online applications, you can quickly screen prospective tenants – for free.
$3,196/mo
Rent Zestimate®
Refinance and save
$2,721/mo
Est. payment
Refinancing to a lower rate could help reduce your monthly payments and save thousands over the life of the loan.
$2,721/mo
Est. payment
Explore your selling options
Work with a Zillow partner agent
Leverage their expertise and Zillow's premium Showcase listings to get your home seen by more buyers.
Get startedList with your own agent
Get your home in front of millions of buyers by listing it on Zillow.
Learn how to do itSell it yourself
Take full control of how buyers see your home on Zillow by listing For Sale by Owner (FSBO).
List your homeWhat's special
Insulated garage door
Zillow last checked:
Listing updated:
Listed by:
EXP Realty LLC
Bought with:
Coldwell Banker Realty
Source: CTMLS,MLS#: 26006042
Facts & features
Interior
Bedrooms & bathrooms
- Bedrooms: 5
- Bathrooms: 3
- Full bathrooms: 3
Rooms
- Room types: Great Room, Loft, Dining Room, Eat-In-Kitchen, Foyer, Great, Laundry, Pantry, Separate Dining
Heating
- Natural Gas
Cooling
- Central Air
Appliances
- Laundry: Electric Dryer Hookup, Washer Hookup, Laundry Room
Features
- Ceiling - Smooth, High Ceilings, Kitchen Island, Walk-In Closet(s), Eat-in Kitchen, Entrance Foyer, Pantry
- Flooring: Carpet, Ceramic Tile, Laminate
- Windows: ENERGY STAR Qualified Windows
- Has fireplace: No
Interior area
- Total structure area: 3,059
- Total interior livable area: 3,059 sqft
Property
Parking
- Total spaces: 2
- Parking features: Garage, Attached, Garage Door Opener
- Attached garage spaces: 2
Features
- Levels: Two
- Stories: 2
- Patio & porch: Covered, Front Porch
Lot
- Size: 7,405 Square Feet
- Features: 0 - .5 Acre
Details
- Parcel number: 1940702125
Construction
Type & style
- Home type: SingleFamily
- Architectural style: Traditional
- Property subtype: Single Family Residence
Materials
- Vinyl Siding
- Foundation: Slab
- Roof: Asphalt
Condition
- New construction: No
- Year built: 2022
Utilities & green energy
- Sewer: Public Sewer
- Water: Public
- Utilities for property: BCW & SA, Berkeley Elect Co-Op, Dominion Energy
Green energy
- Green verification: HERS Index Score
Community & HOA
Community
- Features: Dog Park, Park, Pool, Walk/Jog Trails
- Subdivision: Nexton
Location
- Region: Summerville
Financial & listing details
- Price per square foot: $152/sqft
- Tax assessed value: $453,800
- Annual tax amount: $1,900
- Date on market: 3/4/2026
- Listing terms: Cash,Conventional,FHA,VA Loan
Price history
| Date | Event | Price |
|---|---|---|
| 4/13/2026 | Sold | $465,000-2.1%$152/sqft |
Source:  CTMLS #26006042 Report a problem CTMLS #26006042 Report a problem | ||
| 3/8/2026 | Contingent | $475,000$155/sqft |
Source: eXp Realty #26006042 Report a problem | ||
| 3/4/2026 | Listed for sale | $475,000+15.7%$155/sqft |
Source: CTMLS #26006042 Report a problem | ||
| 5/19/2022 | Sold | $410,590-0.4%$134/sqft |
Source: CTMLS #21029731 Report a problem | ||
| 11/5/2021 | Price change | $412,265+14.8%$135/sqft |
Source: CTMLS #21029731 Report a problem | ||
| 11/3/2021 | Listed for sale | $358,990$117/sqft |
Source:  Centex Report a problem Centex Report a problem | ||
| 8/25/2021 | Listing removed | -- |
Source: Centex Report a problem | ||
| 7/1/2021 | Price change | $358,990+0.8%$117/sqft |
Source: Centex Report a problem | ||
| 6/24/2021 | Price change | $355,990+2.9%$116/sqft |
Source: Centex Report a problem | ||
| 6/23/2021 | Listed for sale | $345,990$113/sqft |
Source: Centex Report a problem | ||
Public tax history
| Year | Property taxes | Tax assessment |
|---|---|---|
| 2024 | $1,900 -0.2% | $18,150 |
| 2023 | $1,904 +2550.8% | $18,150 +7462.5% |
| 2022 | $72 | $240 |
Find assessor info on the county website
Neighborhood: 29486
Nearby homes
- $363,1003 bd2 ba1.5k sqft432 Ambrose Dr, Summerville, SC 29486Off Market
- $421,100-- sqft434 Ambrose Dr, Summerville, SC 29486Off Market

- $409,000-- sqft429 Ambrose Dr, Summerville, SC 29486Off Market
- $445,0005 bd3 ba2.9k sqft433 Ambrose Dr, Summerville, SC 29486Off Market
- $383,2003 bd2 ba2k sqft601 Fisher Ln, Summerville, SC 29486Off Market
- $399,5004 bd2 ba2.3k sqft605 Fisher Ln, Summerville, SC 29486Off Market
- $408,600-- sqft426 Ambrose Dr, Summerville, SC 29486Off Market
- $450,0005 bd3 ba2.6k sqft425 Ambrose Dr, Summerville, SC 29486Sold
Nearby schools
GreatSchools rating
- 7/10Cane Bay MiddleGrades: 5-8Distance: 1.6 mi
- 8/10Cane Bay High SchoolGrades: 9-12Distance: 1.7 mi
- 8/10Nexton ElementaryGrades: PK-5Distance: 3.6 mi
Schools provided by the listing agent
- Elementary: Nexton Elementary
- Middle: Sangaree
- High: Stratford
Source: CTMLS. This data may not be complete. We recommend contacting the local school district to confirm school assignments for this home.
Get a cash offer in 3 minutes
Find out how much your home could sell for in as little as 3 minutes with a no-obligation cash offer.
Estimated market value
$465,500
Get a cash offer in 3 minutes
Find out how much your home could sell for in as little as 3 minutes with a no-obligation cash offer.
Estimated market value
$465,500
- South Carolina
- Berkeley County
- Summerville
- 29486
- 430 Ambrose Dr
Nearby cities
Nearby zip codes
Other Summerville Topics
