WELCOME HOME TO 430 AMHERST LANE IN HOFFMAN ESTATES-AN EXCEPTIONAL 4-BEDROOM, 2-BATH SPLIT-LEVEL HOME THAT HAS BEEN METICULOUSLY MAINTAINED AND BEAUTIFULLY UPDATED FROM TOP TO BOTTOM. THIS TRULY TURNKEY PROPERTY OFFERS THE PERFECT BLEND OF COMFORT, STYLE, AND PEACE OF MIND, WITH EVERY MAJOR IMPROVEMENT ALREADY COMPLETED FOR ITS NEXT LUCKY OWNER. STEP INSIDE AND IMMEDIATELY FEEL AT HOME IN THE BRIGHT, INVITING LIVING SPACES DESIGNED FOR BOTH EVERYDAY LIVING AND ENTERTAINING. THE STUNNING UPDATED KITCHEN FEATURES NEWER QUARTZ COUNTERTOPS, STAINLESS STEEL APPLIANCES, AND MODERN FINISHES THAT MAKE COOKING AND GATHERING A JOY. UPDATED BATHROOMS ADD A TOUCH OF LUXURY, WHILE THE SPACIOUS FAMILY ROOM ADDITION CREATES THE PERFECT PLACE TO RELAX, HOST GUESTS, OR MAKE LASTING MEMORIES. OUTSIDE, YOU'LL DISCOVER A BACKYARD RETREAT DESIGNED FOR ENJOYING EVERY SEASON. THE EXPANSIVE YARD OFFERS PLENTY OF SPACE FOR PLAY, GARDENING, AND ENTERTAINING, COMPLETE WITH A NEWER COMPOSITE DECK, CONCRETE PATIO, STORAGE SHED, AND A LARGE SECURE ENCLOSED STORAGE AREA BENEATH THE DECK-PERFECT FOR TOOLS, SEASONAL ITEMS, OUTDOOR EQUIPMENT, AND MORE. CAR ENTHUSIASTS, HOBBYISTS, AND THOSE NEEDING EXTRA STORAGE WILL APPRECIATE THE HEATED EXTRA-DEEP 2-CAR GARAGE, PROVIDING AMPLE ROOM FOR VEHICLES, A WORKSHOP, OR ADDITIONAL STORAGE. THE BEAUTIFULLY UPDATED FRONT EXTERIOR, LUSH MANICURED LAWN, AND CONCRETE DRIVEWAY CREATE OUTSTANDING CURB APPEAL AND A WARM FIRST IMPRESSION. LOCATED IN A HIGHLY DESIRABLE HOFFMAN ESTATES NEIGHBORHOOD SERVED BY EXCELLENT SCHOOLS, THIS HOME OFFERS EASY ACCESS TO I-90, METRA STATIONS, SHOPPING, DINING, PARKS, FOREST PRESERVES, GOLF COURSES, AND COUNTLESS RECREATIONAL OPPORTUNITIES. ENJOY THE BEST OF SUBURBAN LIVING WITH CONVENIENT COMMUTING OPTIONS TO CHICAGO AND SURROUNDING EMPLOYMENT CENTERS. HOMES THIS UPDATED, THIS METICULOUSLY MAINTAINED, AND THIS MOVE-IN READY RARELY BECOME AVAILABLE. DON'T MISS YOUR OPPORTUNITY TO OWN A HOME WHERE EVERY DETAIL HAS BEEN THOUGHTFULLY COMPLETED-JUST UNPACK, SETTLE IN, AND START MAKING MEMORIES. Window 2019, 30yr Roof 2007, Deck 2020, HVAC 2009, Water Heater 2014, Driveway 2022, Sliding Door 2019
Closed
$537,500
430 Amherst Ln, Hoffman Estates, IL 60169
4beds
1,879sqft
Single Family Residence
Built in 1960
0.27 Acres Lot
$539,900 Zestimate®
$286/sqft
$2,891 Estimated rent
Home value
$539,900
$491,000 - $594,000
$2,891/mo
Zestimate® history
Owner options
List your home for rent
$2,891/mo
Rent Zestimate®
Find your next renter with Zillow Rental Manager. Plus, with online applications, you can quickly screen prospective tenants – for free.
$2,891/mo
Rent Zestimate®
Refinance and save
$3,836/mo
Est. payment
Refinancing to a lower rate could help reduce your monthly payments and save thousands over the life of the loan.
$3,836/mo
Est. payment
Explore your selling options
Work with a Zillow partner agent
Leverage their expertise and Zillow's premium Showcase listings to get your home seen by more buyers.
Get startedList with your own agent
Get your home in front of millions of buyers by listing it on Zillow.
Learn how to do itSell it yourself
Take full control of how buyers see your home on Zillow by listing For Sale by Owner (FSBO).
List your homeWhat's special
Modern finishesLush manicured lawnBeautifully updated front exteriorSpacious family room additionNewer composite deckBright inviting living spacesStunning updated kitchen
Zillow last checked:
Listing updated:
Listed by:
Dana Gallagher (847)515-1200,
Berkshire Hathaway HomeServices Starck Real Estate
Bought with:
Lisa Colby, CSC,MRP,PSA,RENE
@properties Christie's International Real Estate
Source: MRED as distributed by MLS GRID,MLS#: 12664830
Facts & features
Interior
Bedrooms & bathrooms
- Bedrooms: 4
- Bathrooms: 2
- Full bathrooms: 2
Rooms
- Room types: Foyer, Den
Primary bedroom
- Features: Flooring (Hardwood)
- Level: Main
- Area: 140 Square Feet
- Dimensions: 14X10
Bedroom 2
- Features: Flooring (Hardwood)
- Level: Main
- Area: 130 Square Feet
- Dimensions: 13X10
Bedroom 3
- Features: Flooring (Hardwood)
- Level: Main
- Area: 90 Square Feet
- Dimensions: 9X10
Bedroom 4
- Features: Flooring (Carpet)
- Level: Lower
- Area: 121 Square Feet
- Dimensions: 11X11
Den
- Features: Flooring (Carpet)
- Level: Lower
- Area: 144 Square Feet
- Dimensions: 12X12
Dining room
- Features: Flooring (Hardwood)
- Level: Main
- Area: 99 Square Feet
- Dimensions: 9X11
Family room
- Features: Flooring (Hardwood)
- Level: Main
- Area: 266 Square Feet
- Dimensions: 14X19
Foyer
- Features: Flooring (Hardwood)
- Level: Main
- Area: 48 Square Feet
- Dimensions: 6X8
Kitchen
- Features: Kitchen (Updated Kitchen), Flooring (Hardwood)
- Level: Main
- Area: 120 Square Feet
- Dimensions: 10X12
Laundry
- Features: Flooring (Linoleum)
- Level: Lower
- Area: 105 Square Feet
- Dimensions: 15X7
Living room
- Features: Flooring (Hardwood)
- Level: Main
- Area: 240 Square Feet
- Dimensions: 15X16
Heating
- Forced Air
Cooling
- Central Air
Appliances
- Included: Range, Microwave, Dishwasher, Refrigerator, Stainless Steel Appliance(s)
- Laundry: Upper Level, In Unit
Features
- Quartz Counters
- Flooring: Hardwood
- Windows: Skylight(s), Drapes, Blinds, Screens
- Basement: None
- Number of fireplaces: 1
- Fireplace features: Wood Burning, Gas Log, Family Room
Interior area
- Total structure area: 1,879
- Total interior livable area: 1,879 sqft
Property
Parking
- Total spaces: 2.5
- Parking features: Concrete, Garage Door Opener, Heated Garage, Yes, Garage Owned, Attached, Garage
- Attached garage spaces: 2.5
- Has uncovered spaces: Yes
Accessibility
- Accessibility features: No Disability Access
Features
- Patio & porch: Deck, Patio
- Fencing: Fenced
Lot
- Size: 0.27 Acres
- Features: Mature Trees
Details
- Additional structures: Shed(s)
- Parcel number: 07094090020000
- Special conditions: None
Construction
Type & style
- Home type: SingleFamily
- Property subtype: Single Family Residence
Materials
- Vinyl Siding, Stone, Concrete
- Foundation: Concrete Perimeter
- Roof: Asphalt
Condition
- New construction: No
- Year built: 1960
Utilities & green energy
- Sewer: Public Sewer
- Water: Public
Community & HOA
Community
- Features: Sidewalks, Street Lights, Street Paved
- Subdivision: Highlands Hoffman Xxi
HOA
- Services included: None
Location
- Region: Hoffman Estates
Financial & listing details
- Price per square foot: $286/sqft
- Tax assessed value: $290,000
- Annual tax amount: $7,068
- Date on market: 6/11/2026
- Listing terms: Conventional
- Ownership: Fee Simple
Price history
| Date | Event | Price |
|---|---|---|
| 7/15/2026 | Sold | $537,500+2.4%$286/sqft |
Source:  MRED as distributed by MLS GRID #12664830 Report a problem MRED as distributed by MLS GRID #12664830 Report a problem | ||
| 6/15/2026 | Contingent | $524,900$279/sqft |
Source: MRED as distributed by MLS GRID #12664830 Report a problem | ||
| 6/11/2026 | Listed for sale | $524,900$279/sqft |
Source: MRED as distributed by MLS GRID #12664830 Report a problem | ||
Public tax history
| Year | Property taxes | Tax assessment |
|---|---|---|
| 2024 | $7,049 -0.3% | $29,000 |
| 2023 | $7,068 +4.2% | $29,000 |
| 2022 | $6,784 +21.8% | $29,000 +28.2% |
| 2021 | $5,569 -12.8% | $22,615 |
| 2020 | $6,385 +1.8% | $22,615 -9% |
| 2019 | $6,272 +7.1% | $24,852 +16.2% |
| 2018 | $5,857 +1.5% | $21,396 |
| 2017 | $5,771 -4.4% | $21,396 -6% |
| 2016 | $6,038 +8.7% | $22,763 +14.3% |
| 2015 | $5,555 +1.5% | $19,919 |
| 2014 | $5,474 +3% | $19,919 |
| 2013 | $5,316 -4.5% | $19,919 -11% |
| 2012 | $5,566 +2.6% | $22,384 |
| 2011 | $5,426 -1.4% | $22,384 |
| 2010 | $5,503 +2% | $22,384 -21% |
| 2009 | $5,394 +23.7% | $28,318 -4% |
| 2008 | $4,359 +9.4% | $29,499 |
| 2007 | $3,986 -7.3% | $29,499 +23% |
| 2006 | $4,298 +8.6% | $23,984 |
| 2005 | $3,959 +4.4% | $23,984 |
| 2004 | $3,794 -0.2% | $23,984 +25.9% |
| 2003 | $3,801 +5% | $19,044 |
| 2002 | $3,618 +14.8% | $19,044 |
| 2001 | $3,152 +1.9% | $19,044 +18.3% |
| 2000 | $3,094 +0.9% | $16,100 |
| 1999 | $3,067 | $16,100 |
Find assessor info on the county website
Neighborhood: Highlands
Nearby homes
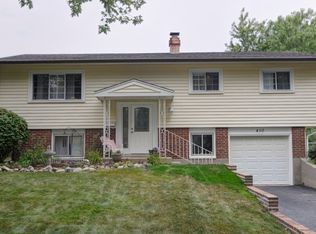
- $441,7003 bd2 ba1k sqft450 Amherst Ln, Hoffman Estates, IL 60169Off Market
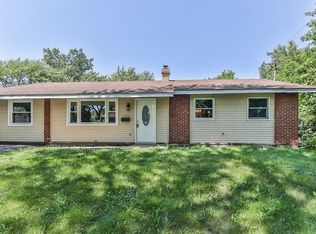
- $409,9004 bd1 ba1.3k sqft410 Amherst Ln, Hoffman Estates, IL 60169Off Market
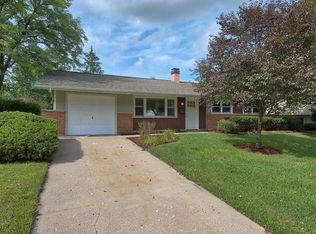
- $386,8003 bd1 ba1k sqft470 Amherst Ln, Hoffman Estates, IL 60169Off Market
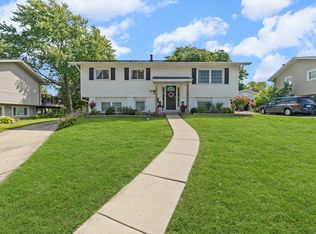
- $435,0004 bd2 ba1.9k sqft1345 Jefferson Rd, Hoffman Estates, IL 60169Sold
- $343,9002 bd1 ba1k sqft1335 Jefferson Rd, Hoffman Estates, IL 60169Off Market
- $342,2003 bd1 ba1k sqft1325 Jefferson Rd, Hoffman Estates, IL 60169Off Market
- $435,7003 bd2 ba1k sqft1355 Jefferson Rd, Hoffman Estates, IL 60169Off Market
- $388,4003 bd2 ba1k sqft425 Amherst Ln, Hoffman Estates, IL 60169Off Market
Nearby schools
GreatSchools rating
- 8/10Winston Churchill Elementary SchoolGrades: K-6Distance: 0.6 mi
- 7/10Dwight D Eisenhower Junior High SchoolGrades: 7-8Distance: 1 mi
- 10/10Hoffman Estates High SchoolGrades: 9-12Distance: 0.9 mi
Schools provided by the listing agent
- Elementary: Winston Churchill Elementary Sch
- Middle: Lincoln Prairie
- High: Hoffman Estates High School
- District: 54
Source: MRED as distributed by MLS GRID. This data may not be complete. We recommend contacting the local school district to confirm school assignments for this home.
Get a cash offer in 3 minutes
Find out how much your home could sell for in as little as 3 minutes with a no-obligation cash offer.
Estimated market value
$539,900
Get a cash offer in 3 minutes
Find out how much your home could sell for in as little as 3 minutes with a no-obligation cash offer.
Estimated market value
$539,900
- Illinois
- Cook County
- Hoffman Estates
- 60169
- Highlands
- 430 Amherst Ln
Nearby cities
Nearby neighborhoods
Nearby zip codes
Other Hoffman Estates Topics
