Masterfully remodeled and move-in-ready, this stunning Niles home awaits with two floors of finished living space, spanning its desirable, three-bedroom layout! Located on a prominent corner lot within a quiet neighborhood, tall trees deliver scenic privacy as you take in the multiple entryways and large bay windows. An impressively sized, detached two car garage awaits nearby with side street access. Through the front door, a rising carpeted staircase rises away nearby while a brightly lit half bath sits opposite. The spacious living room takes full advantage of the picture window, casting sunlight across the daring, brick trimmed fireplace. French doors grace the formal dining room, opening to a side patio while recessed lighting shines from above. The hardwood styled flooring continues into a remarkable kitchen, offering modern stainless steel appliances and polished granite countertops with its must-see, window-lined sink. Upstairs, the trio of carpeted bedrooms increase in size as they branch from the landing. A second full bath shares common design elements and completes the package with a stunning, tiled shower. Storage and utilities are located at the basement level. Updates include: windows 2025, furnace & AC 2025, electrical box 2025, hot water heater 2025, garage roof and doors 2025, new flooring throughout 2025, new lighting throughout 2025, and so much more!
Closed
$206,000
430 Ann Ave, Niles, OH 44446
3beds
1,309sqft
Single Family Residence
Built in 1949
0.38 Acres Lot
$197,400 Zestimate®
$157/sqft
$1,395 Estimated rent
Home value
$197,400
$188,000 - $207,000
$1,395/mo
Zestimate® history
Owner options
List your home for rent
$1,395/mo
Rent Zestimate®
Find your next renter with Zillow Rental Manager. Plus, with online applications, you can quickly screen prospective tenants – for free.
$1,395/mo
Rent Zestimate®
Refinance and save
$1,408/mo
Est. payment
Refinancing to a lower rate could help reduce your monthly payments and save thousands over the life of the loan.
$1,408/mo
Est. payment
Explore your selling options
Work with a Zillow partner agent
Leverage their expertise and Zillow's premium Showcase listings to get your home seen by more buyers.
Get startedList with your own agent
Get your home in front of millions of buyers by listing it on Zillow.
Learn how to do itSell it yourself
Take full control of how buyers see your home on Zillow by listing For Sale by Owner (FSBO).
List your homeWhat's special
Desirable three-bedroom layoutProminent corner lotLarge bay windowsRemarkable kitchenModern stainless steel appliancesRecessed lightingMasterfully remodeled
Zillow last checked:
Listing updated:
Listed by:
Daniel J Alvarez 330-503-0615 dan.alvarez@brokerssold.com,
Brokers Realty Group,
Melissa A Palmer 330-727-0577,
Brokers Realty Group
Bought with:
Daniel J Alvarez, 2004020741
Brokers Realty Group
Source: MLS Now,MLS#: 5181408 Originating MLS: Youngstown Columbiana Association of REALTORS
Originating MLS: Youngstown Columbiana Association of REALTORSFacts & features
Interior
Bedrooms & bathrooms
- Bedrooms: 3
- Bathrooms: 2
- Full bathrooms: 1
- 1/2 bathrooms: 1
- Main level bathrooms: 1
Primary bedroom
- Description: Flooring: Carpet
- Level: Second
- Dimensions: 10 x 17
Bedroom
- Description: Flooring: Carpet
- Level: Second
- Dimensions: 10 x 13
Bedroom
- Description: Flooring: Carpet
- Level: Second
- Dimensions: 10 x 9
Bathroom
- Description: Flooring: Luxury Vinyl Tile
- Level: First
- Dimensions: 3 x 6
Bathroom
- Description: Flooring: Luxury Vinyl Tile
- Level: Second
- Dimensions: 6 x 7
Dining room
- Description: Flooring: Luxury Vinyl Tile
- Level: First
- Dimensions: 13 x 11
Entry foyer
- Description: Flooring: Luxury Vinyl Tile
- Level: First
- Dimensions: 10 x 4
Kitchen
- Description: Flooring: Luxury Vinyl Tile
- Level: First
- Dimensions: 17 x 10
Living room
- Description: Flooring: Luxury Vinyl Tile
- Features: Fireplace
- Level: First
- Dimensions: 17 x 15
Heating
- Forced Air, Gas
Cooling
- Central Air
Appliances
- Included: Dishwasher, Microwave, Range, Refrigerator
- Laundry: In Basement
Features
- Entrance Foyer, Granite Counters, Recessed Lighting
- Windows: Double Pane Windows, ENERGY STAR Qualified Windows
- Basement: Full,Unfinished
- Number of fireplaces: 1
- Fireplace features: Decorative, Living Room
Interior area
- Total structure area: 1,309
- Total interior livable area: 1,309 sqft
- Finished area above ground: 1,309
Property
Parking
- Total spaces: 2
- Parking features: Driveway, Detached, Garage
- Garage spaces: 2
Features
- Levels: Two
- Stories: 2
- Patio & porch: Covered, Deck, Side Porch
Lot
- Size: 0.38 Acres
- Dimensions: 110 x 150
- Features: Corner Lot
Details
- Additional parcels included: 25637900
- Parcel number: 25637800
Construction
Type & style
- Home type: SingleFamily
- Architectural style: Cape Cod,Conventional
- Property subtype: Single Family Residence
Materials
- Vinyl Siding
- Roof: Asphalt,Fiberglass,Shingle
Condition
- Updated/Remodeled
- Year built: 1949
Utilities & green energy
- Sewer: Public Sewer
- Water: Public
Community & HOA
Community
- Subdivision: City/Niles
HOA
- Has HOA: No
Location
- Region: Niles
Financial & listing details
- Price per square foot: $157/sqft
- Tax assessed value: $64,100
- Annual tax amount: $1,043
- Date on market: 1/17/2026
- Cumulative days on market: 40 days
- Listing terms: Cash,Conventional,FHA,VA Loan
Price history
| Date | Event | Price |
|---|---|---|
| 4/17/2026 | Sold | $206,000+3.1%$157/sqft |
Source:  MLS Now #5181408 Report a problem MLS Now #5181408 Report a problem | ||
| 2/26/2026 | Pending sale | $199,900$153/sqft |
Source: MLS Now #5181408 Report a problem | ||
| 1/29/2026 | Contingent | $199,900$153/sqft |
Source: MLS Now #5181408 Report a problem | ||
| 1/17/2026 | Listed for sale | $199,900$153/sqft |
Source: MLS Now #5181408 Report a problem | ||
Public tax history
| Year | Property taxes | Tax assessment |
|---|---|---|
| 2025 | $945 -32.5% | $22,440 |
| 2024 | $1,400 +45.8% | $22,440 |
| 2023 | $960 +2.4% | $22,440 +17% |
| 2022 | $937 -4.8% | $19,180 |
| 2021 | $984 -0.9% | $19,180 |
| 2020 | $993 +3.3% | $19,180 +8.5% |
| 2019 | $961 +0.3% | $17,680 |
| 2018 | $958 +0.6% | $17,680 |
| 2017 | $953 -15.4% | $17,680 -14.5% |
| 2016 | $1,126 +1.1% | $20,690 |
| 2015 | $1,114 -0.3% | $20,690 |
| 2014 | $1,117 -5.6% | $20,690 -10.6% |
| 2013 | $1,184 +0.1% | $23,140 |
| 2012 | $1,183 +0.2% | $23,140 +0% |
| 2011 | $1,180 -15.6% | $23,135 -21.9% |
| 2010 | $1,399 +3.1% | $29,610 |
| 2009 | $1,356 +0.4% | $29,610 |
| 2008 | $1,350 +15.7% | -- |
| 2007 | $1,167 +0% | -- |
| 2006 | $1,167 -27.7% | -- |
| 2005 | $1,614 +90.1% | $29,610 |
| 2004 | $849 +0.2% | -- |
| 2003 | $847 -0.2% | -- |
| 2002 | $849 +15.5% | -- |
| 2001 | $736 +0.7% | -- |
| 2000 | $730 | -- |
Find assessor info on the county website
Neighborhood: 44446
Nearby homes
- $7,6008,276 Square Feet510 Ann Ave, Niles, OH 44446Off Market
- $102,2004 bd1 ba1.3k sqft816 Henry St, Niles, OH 44446Off Market
- $90,9002 bd1 ba728 sqft414 Ann Ave, Niles, OH 44446Off Market
- $55,0002 bd1 ba825 sqft425 Ann Ave, Niles, OH 44446Sold
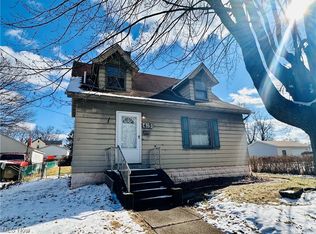
- $79,3002 bd1 ba616 sqft421 Ann Ave, Niles, OH 44446Off Market
- $104,6002 bd2 ba756 sqft419 Ann Ave, Niles, OH 44446Off Market
- $93,2003 bd1 ba1.2k sqft510 Ann Ave, Niles, OH 44446Off Market
- $120,0002 bd3 ba-- sqft501 Ann Ave, Niles, OH 44446Sold
Nearby schools
GreatSchools rating
- NANiles Primary SchoolGrades: PK-2Distance: 1.2 mi
- 5/10Niles Middle SchoolGrades: 6-8Distance: 0.9 mi
- 4/10McKinley High SchoolGrades: 9-12Distance: 1 mi
Schools provided by the listing agent
- District: Niles CSD - 7818
Source: MLS Now. This data may not be complete. We recommend contacting the local school district to confirm school assignments for this home.
Get a cash offer in 3 minutes
Find out how much your home could sell for in as little as 3 minutes with a no-obligation cash offer.
Estimated market value
$197,400
Get a cash offer in 3 minutes
Find out how much your home could sell for in as little as 3 minutes with a no-obligation cash offer.
Estimated market value
$197,400
- Ohio
- Trumbull County
- Niles
- 44446
- 430 Ann Ave
Nearby cities
Nearby zip codes
Other Niles Topics
