Skip main navigation
Pending
  • $339,900

    430 Arbor St, Saint Paul, MN 55102

    4beds
    1,661sqft
    : 
    Loading
    Get pre-qualified
    Single Family
    Built in 1903
    5,140 Square Feet Lot
    $344,900 Zestimate®
    $205/sqft
    $-- HOA

    What's special

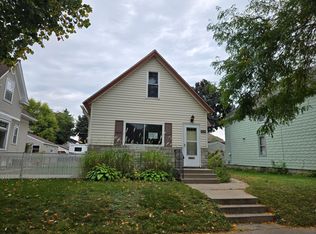
    This meticulously maintained home in the heart of the West 7th Neighborhood is not to be missed! The current owner's careful eye & attention to detail will create ease and peace of mind for its next owners. Situated on Arbor Street, a quiet three-block stretch, this location offers the best of both worlds - easy access to amenities of West 7th, while enjoying the tranquility of a low-traffic, non-through street. Upon entrance, you will be welcomed by the sun drenched porch, a wonderful place for morning coffee or evening conversations. As you enter into the home, the main living spaces feature new carpet (2026), updated Pella windows + decorative leaded windows true to the era, original built-ins, and easy flow from living to dining to kitchen. The eat-in kitchen area offers ample cabinetry space, newer appliances, and access to the patio and outdoor entertaining space. Completing the main floor are a spacious bedroom with dual closets and half bath, creating the attractive opportunity for a main floor primary bedroom. If an upper level primary is preferred - this home has you covered. More recently finished, the upper level primary offers vaulted ceilings, abundant closet space, and dedicated heat and AC systems. The upper level offers an additional two bedrooms (three total) with sizable closets (a rare find in homes of this era) and a spacious full bath. Lower level is also a rare find in the neighborhood - with epoxied floors, glass block windows, seal coated walls, and drainage & sump system. Outside, the amenities continue. The oversized two-car garage is heated, insulated, and equipped with surround sound speakers, overhead storage, and an attached storage shed. An additional concrete parking pad provides extra flexibility for vehicles or guests. The level, fully fenced backyard and patio create an ideal setting for entertaining, play, gardening, or pets. Walkability is exceptional, with neighborhood favorites including Shamrocks, A-Side Public House, Burger Dive, and Mucci's just blocks away. Nearby schools, including Adams Spanish Immersion and Nova Classical Academy, along with several parks and recreation opportunities, add to the appeal of this sought-after location. Schedule your visit today and experience this thoughtfully cared for home in one of Saint Paul's most beloved neighborhoods.
    33 days
    |
    1,080
    |
    63
    |

    Zillow last checked:

    Listing updated:

    Listed by:

    Claire Bisanz Distad 651-307-7260,

    Coldwell Banker Realty

    Source: NorthstarMLS as distributed by MLS GRID,MLS#: 7072882MLS Logo

      Facts & features

      Interior

      Bedrooms & bathrooms
      • Bedrooms: 4
      • Bathrooms: 3
      • Full bathrooms: 1
      • 1/2 bathrooms: 1
      • 1/4 bathrooms: 1
      Bedroom
      • Level: Main
      • Area: 120 Square Feet
      • Dimensions: 12x10
      Bedroom 2
      • Level: Upper
      • Area: 198 Square Feet
      • Dimensions: 18x11
      Bedroom 3
      • Level: Upper
      • Area: 154 Square Feet
      • Dimensions: 11x14
      Bedroom 4
      • Level: Upper
      • Area: 132 Square Feet
      • Dimensions: 12x11
      Dining room
      • Level: Main
      • Area: 180 Square Feet
      • Dimensions: 12x15
      Kitchen
      • Level: Main
      • Area: 143 Square Feet
      • Dimensions: 11x13
      Living room
      • Level: Main
      • Area: 276 Square Feet
      • Dimensions: 12x23
      Porch
      • Level: Main
      • Area: 100 Square Feet
      • Dimensions: 20x5
      Heating
      • Forced Air
      Cooling
      • Central Air, Wall Unit(s)
      Appliances
      • Included: Dishwasher, Dryer, Exhaust Fan, Gas Water Heater, Microwave, Range, Refrigerator
      • Laundry: In Basement
      Features
      • Basement: Block,Drain Tiled,Drainage System,Full,Sump Pump,Unfinished
      • Has fireplace: No
      Interior area
      • Total structure area: 2,445
      • Total interior livable area: 1,661 sqft
      • Finished area above ground: 1,618
      • Finished area below ground: 43

      Property

      Parking
      • Total spaces: 2
      • Parking features: Detached Garage, Concrete, Electric, Garage Door Opener, Heated Garage, Insulated Garage, Storage
      • Garage spaces: 2
      • Has uncovered spaces: Yes
      • Details: Garage Dimensions (21x24)
      Accessibility
      • Accessibility features: None
      Features
      • Levels: Two
      • Stories: 2
      • Patio & porch: Patio, Porch
      • Fencing: Chain Link
      Lot
      • Size: 5,140 Square Feet
      • Dimensions: 46 x 117
      • Features: Near Public Transit
      Details
      • Additional structures: Storage Shed
      • Foundation area: 912
      • Parcel number: 112823140096
      • Zoning description: Residential-Single Family

      Construction

      Type & style
      • Home type: SingleFamily
      • Property subtype: Single Family
      Materials
      • Block
      • Roof: Age Over 8 Years,Architectural Shingle,Asphalt
      Condition
      • New construction: No
      • Year built: 1903

      Utilities & green energy

      • Electric: Circuit Breakers, Power Company: Xcel Energy
      • Gas: Natural Gas
      • Sewer: City Sewer/Connected
      • Water: City Water/Connected

      Community & HOA

      Community
      • Subdivision: A Vance Browns Sub
      HOA
      • Has HOA: No
      Location
      • Region: Saint Paul

      Financial & listing details

      • Price per square foot: $205/sqft
      • Tax assessed value: $313,200
      • Annual tax amount: $5,378
      • Date on market: 6/8/2026
      • Cumulative days on market: 24 days

        Estimated market value

        $344,900

        $328,000 - $362,000

        $2,912/mo

        Price history

        DateEventPrice
        6/27/2026Pending sale$339,900$205/sqft
        Source: NorthstarMLS as distributed by MLS GRID #7072882 Report a problem
        6/20/2026Listing removed$339,900$205/sqft
        Source: NorthstarMLS as distributed by MLS GRID #7072882 Report a problem
        6/11/2026Listed for sale$339,900$205/sqft
        Source: NorthstarMLS as distributed by MLS GRID #7072882 Report a problem

        Public tax history

        YearProperty taxesTax assessment
        2025$4,794 +4.1%$313,200 +4.7%
        2024$4,606 +15.8%$299,200 +2.1%
        2023$3,978 +2.3%$293,000 +17.1%
        2022$3,890 +3.3%$250,300 +8.4%
        2021$3,766 +4.1%$230,800 -3.8%
        2020$3,618 +21.7%$240,000 +13.1%
        2019$2,974 $212,200
        2018$2,974 -9.2%$212,200 +6.2%
        2017$3,276 $199,800
        2016$3,276 +7.8%--
        2015$3,038 +3%$168,800
        2014$2,950 -3.2%--
        2013$3,046 -3.4%--
        2012$3,154 +7.7%--
        2011$2,928 --
        2010-- --
        2009$2,862 +13.2%--
        2008$2,528 +13.1%--
        2007$2,236 +13%--
        2006$1,978 +16.5%--
        2005$1,698 +34.8%--
        2004$1,260 +15%--
        2003$1,096 +11.8%--
        2002$980 -11.7%--
        2001$1,110 +36.8%--
        2000$811 --
        Find assessor info on the county website

        Monthly payment

        Est. payment

        Payment breakdown

        Explore the cost of this home by adjusting the details. Changes won't be saved.
        All calculations are estimates and provided by Zillow, Inc. for informational purposes only. Actual amounts may vary.
        HOA fees may include property taxes on listings classified as Co-Ops. Contact the listing agent and/or owner for fee details.
        Mortgage interest rates are dependent on a number of factors, including credit score, down payment, and repayment length. Interest rate data provided by Zillow Group Marketplace, Inc. as of 1/1/1970 from various mortgage lenders with which we have lead or other similar arrangements; the Estimated Payment is an average of those rates.
        See how much you could borrow to make a competitive offer.

        Climate risks

        Neighborhood: West 7th

        Getting around

        86 / 100
        Very Walkable
        86 / 100
        Very Bikeable

        Nearby schools

        GreatSchools rating

        A local agent can set up tours, give advice and negotiate with sellers.

        Browse local experts

        Similar homes