New low price! New Driveway. Welcome to this beautifully updated 5-bedroom residence, ideally located on a quiet cul-de-sac in the highly sought-after Sugar Mill community of Johns Creek. Move-in ready and thoughtfully modernized, this exceptional home offers the perfect blend of elegant design, versatile living spaces, and everyday comfort. A gracious open floor plan creates a seamless flow between the main living areas, highlighted by impressive architectural details including 10-foot ceilings on the main level, 9-foot ceilings upstairs, a dramatic two-story family room, elegant tray ceilings, extensive crown molding, and two inviting decks overlooking the peaceful surroundings. The luxurious primary suite provides a private retreat, featuring its own fireplace, a spacious sitting area, and a beautifully remodeled primary bathroom with frameless shower doors, sleek polished quartz countertops, matching porcelain tiles, and a freestanding tub; even electric outlets next to the toilet for a bidet upgrade. A fully integrated central vacuum system adds convenience and efficiency to daily living. Recent updates further enhance the home’s beauty and functionality, including: New roof Oct 2024; New insulated garage door; Fully remodeled master bathroom; Fresh interior and exterior paint; Beautifully refinished hardwood floors; New carpet on the second floor; New deck boards on both decks; LED lighting throughout the home. These thoughtful improvements create a bright, fresh, and welcoming environment that feels both modern and impeccably maintained. The fully finished terrace level expands the living possibilities with a dedicated movie theater, a spacious central area with room for a living room and a home office, a versatile game or multi-purpose room, a full bathroom, and a second kitchen—perfect for entertaining or creating a private guest suite. Sugar Mill is a premier Johns Creek swim and tennis community (8 tennis courts, 6 pickleball courts, Olympic pool, water slide, splash ground, children's playground) celebrated for its mature trees, beautifully landscaped streets, and peaceful neighborhood atmosphere. Residents enjoy easy access to shopping, dining, parks, and major commuter routes, providing the perfect balance of convenience and tranquility. A true highlight of this property is its exceptional location near the award-winning Northview High School. A dedicated neighborhood trail provides an easy five-minute walk to campus, offering families the rare advantage of top-rated education just minutes from home. Homes offering this combination of generous space, extensive updates, premium location, and access to outstanding schools are rarely available. This is a remarkable opportunity to own one of Johns Creek’s most desirable family residences—where comfort, convenience, and lasting value come together.
Active
Price cut: $30K (9/24)
$860,000
430 Arborshade Trce, Johns Creek, GA 30097
6beds
5,130sqft
Single Family Residence, Residential
Built in 1994
0.33 Acres Lot
$850,300 Zestimate®
$168/sqft
$104/mo HOA
What's special
Luxurious primary suiteOpen floor planNew insulated garage doorFully remodeled master bathroomDedicated movie theaterDramatic two-story family roomQuiet cul-de-sac
- 108 days
- 1,468
- 72
Zillow last checked:
Listing updated:
Listed by:
Vicki Xia,
JCG Realty, LLC 404-483-4816
Source: FMLS GA,MLS#: 7801267
Facts & features
Interior
Bedrooms & bathrooms
- Bedrooms: 6
- Bathrooms: 5
- Full bathrooms: 5
- Main level bathrooms: 1
- Main level bedrooms: 1
Rooms
- Room types: Basement, Bonus Room, Great Room, Office
Primary bedroom
- Features: Oversized Master
- Level: Oversized Master
Bedroom
- Features: Oversized Master
Primary bathroom
- Features: Double Vanity, Separate Tub/Shower, Soaking Tub, Vaulted Ceiling(s)
Dining room
- Features: Seats 12+, Separate Dining Room
Kitchen
- Features: Breakfast Room, Cabinets Stain, Eat-in Kitchen, Kitchen Island, Pantry Walk-In, Stone Counters, View to Family Room, Wine Rack
Heating
- Central, Natural Gas
Cooling
- Ceiling Fan(s), Central Air, Electric
Appliances
- Included: Dishwasher, Disposal, Double Oven, Gas Cooktop
- Laundry: Laundry Room, Main Level, Mud Room, Sink
Features
- Crown Molding, Double Vanity, Entrance Foyer 2 Story, High Ceilings 9 ft Lower, High Ceilings 9 ft Upper, High Ceilings 10 ft Main, High Speed Internet, Vaulted Ceiling(s), Walk-In Closet(s)
- Flooring: Carpet, Ceramic Tile, Wood
- Windows: Double Pane Windows, Insulated Windows
- Basement: Daylight,Exterior Entry,Finished,Full,Interior Entry
- Number of fireplaces: 2
- Fireplace features: Family Room, Master Bedroom
- Common walls with other units/homes: No Common Walls
Interior area
- Total structure area: 5,130
- Total interior livable area: 5,130 sqft
- Finished area above ground: 3,630
- Finished area below ground: 1,500
Video & virtual tour
Property
Parking
- Total spaces: 2
- Parking features: Garage, Garage Door Opener, Garage Faces Side, Kitchen Level, Level Driveway
- Garage spaces: 2
- Has uncovered spaces: Yes
Accessibility
- Accessibility features: None
Features
- Levels: Two
- Stories: 2
- Patio & porch: Covered, Deck, Front Porch, Patio
- Exterior features: Garden, Private Yard
- Pool features: None
- Spa features: None
- Fencing: None
- Has view: Yes
- View description: City
- Waterfront features: None
- Body of water: None
Lot
- Size: 0.33 Acres
- Features: Back Yard, Cul-De-Sac, Landscaped
Details
- Additional structures: None
- Parcel number: 11 110103690313
- Other equipment: Home Theater
- Horse amenities: None
Construction
Type & style
- Home type: SingleFamily
- Architectural style: Traditional
- Property subtype: Single Family Residence, Residential
Materials
- Brick 3 Sides, Cement Siding
- Foundation: Concrete Perimeter
- Roof: Shingle
Condition
- Resale
- New construction: No
- Year built: 1994
Utilities & green energy
- Electric: 110 Volts, 220 Volts, 220 Volts in Laundry
- Sewer: Public Sewer
- Water: Public
- Utilities for property: Cable Available, Electricity Available, Natural Gas Available, Phone Available, Sewer Available, Underground Utilities, Water Available
Green energy
- Energy efficient items: None
- Energy generation: None
Community & HOA
Community
- Features: Clubhouse, Homeowners Assoc, Lake, Near Schools, Near Shopping, Pickleball, Playground, Pool, Swim Team, Tennis Court(s)
- Security: Carbon Monoxide Detector(s), Smoke Detector(s)
- Subdivision: Sugar Mill
HOA
- Has HOA: Yes
- HOA fee: $625 semi-annually
- HOA phone: 770-418-0549
Location
- Region: Johns Creek
Financial & listing details
- Price per square foot: $168/sqft
- Tax assessed value: $866,000
- Annual tax amount: $6,327
- Date on market: 7/10/2026
- Cumulative days on market: 108 days
- Listing terms: Cash,Conventional,FHA
- Electric utility on property: Yes
- Road surface type: Concrete
Estimated market value
$850,300
$808,000 - $893,000
$5,260/mo
Price history
| Date | Event | Price |
|---|---|---|
| 9/24/2026 | Price change | $860,000-3.4%$168/sqft |
Source:  FMLS GA #7801267 Report a problem FMLS GA #7801267 Report a problem | ||
| 9/5/2026 | Price change | $890,000-4.9%$173/sqft |
Source: FMLS GA #7801267 Report a problem | ||
| 8/6/2026 | Price change | $936,000-0.3%$182/sqft |
Source: FMLS GA #7801267 Report a problem | ||
| 7/18/2026 | Price change | $939,000-1.7%$183/sqft |
Source: FMLS GA #7801267 Report a problem | ||
| 7/11/2026 | Listed for sale | $955,000$186/sqft |
Source: FMLS GA #7801267 Report a problem | ||
Public tax history
| Year | Property taxes | Tax assessment |
|---|---|---|
| 2025 | $6,327 +2.7% | $346,400 +8.5% |
| 2024 | $6,163 +13% | $319,320 +3.6% |
| 2023 | $5,454 -7.8% | $308,120 +17.1% |
| 2022 | $5,912 +2.2% | $263,080 +34.2% |
| 2021 | $5,784 +4.6% | $196,000 |
| 2020 | $5,532 -10% | $196,000 -6.8% |
| 2019 | $6,150 | $210,240 +2.4% |
| 2018 | $6,150 | $205,320 +12.3% |
| 2017 | $6,150 +5.9% | $182,760 +0.4% |
| 2016 | $5,807 +1% | $182,000 |
| 2015 | $5,751 +7.3% | $182,000 +10.2% |
| 2014 | $5,362 | $165,080 |
| 2013 | -- | $165,080 |
| 2012 | $5,176 | $165,080 -5.1% |
| 2011 | -- | $173,960 -2.8% |
| 2010 | $5,547 +2.2% | $178,920 |
| 2009 | $5,428 | $178,920 -8.8% |
| 2008 | -- | $196,160 -0.1% |
| 2007 | $5,632 | $196,280 +21.3% |
| 2005 | -- | $161,760 +3.7% |
| 2004 | -- | $155,960 +3.7% |
| 2003 | $4,698 | $150,400 +10.5% |
| 2002 | -- | $136,120 +14% |
| 2001 | $3,961 | $119,360 |
Find assessor info on the county website
Monthly payment
Est. payment
Payment breakdown
Explore the cost of this home by adjusting the details. Changes won't be saved.Climate risks
Neighborhood: Sugar Mill
Nearby schools
Schools provided by the listing agent
- Elementary: Wilson Creek
- Middle: River Trail
- High: Northview
Source: FMLS GA. This data may not be complete. We recommend contacting the local school district to confirm school assignments for this home.
- $847,9007 bd5 ba3.7k sqft440 Arborshade Trce, Johns Creek, GA 30097Off Market
- $792,9004 bd3 ba3.1k sqft420 Arborshade Trce, Johns Creek, GA 30097Off Market
- $884,5006 bd5 ba4.8k sqft6000 Sweet Creek Rd, Johns Creek, GA 30097Off Market
- $1,003,0006 bd5 ba5.3k sqft10505 Honey Brook Cir, Johns Creek, GA 30097Sold
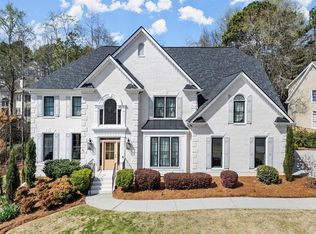
Similar homes
- $1,225,0005 bd5 ba5.1k sqft1740 Briergate Dr, Duluth, GA 30097For Sale

 MLS ID #7856147, DIANA FULLER, Virtual Properties Realty. Biz. FMLS GA
 - $845,0006 bd5 ba4.9k sqft175 Woodcliff Dr, Suwanee, GA 30024Active
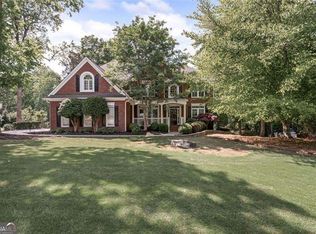
 MLS ID #10814828, Lisa K Steinberg, Harry Norman Realtors. GAMLS
 - $885,9005 bd5 ba4.9k sqft690 Big Bend Trl, Sugar Hill, GA 30518For Sale
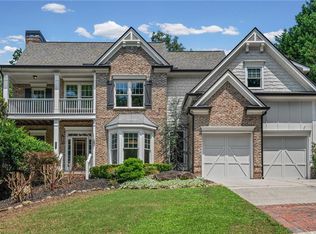 MLS ID #7811345, BONNIE MILLER, Progressive Realty Atlanta. FMLS GA
 - $899,0005 bd5 ba4.1k sqft3131 Willowstone Dr, Duluth, GA 30096For Sale
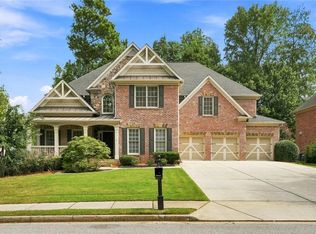 MLS ID #7832373, jane ghori, Wealthpoint Realty, LLC.. FMLS GA
 - $825,0006 bd5 ba3.7k sqft135 Grand Ave, Suwanee, GA 30024ActiveMLS ID #10848595, Home Group, Keller Williams Realty North Atlanta. GAMLS
- $700,0006 bd4 ba4.9k sqft1735 Riverglen Dr, Suwanee, GA 30024ActiveMLS ID #10855637, Seok Hong, Keller Williams Realty Atl. Partners. GAMLS
- $889,7006 bd5 ba4.5k sqft6455 Rutherford Pl, Suwanee, GA 30024For SaleMLS ID #7741851, Zhongwei Chen, Atlanta Realty Global, LLC.. FMLS GA
- $775,0004 bd4 ba4.3k sqft3450 River Ferry Dr, Johns Creek, GA 30022For SaleMLS ID #7805515, Denise Sperier, Atlanta Fine Homes Sotheby's International. FMLS GA
- $950,0006 bd5 ba6.3k sqft1765 Severbrook Pl, Lawrenceville, GA 30043ActiveMLS ID #10870162, Peary Perry, Atlanta Communities. GAMLS
- $1,025,0005 bd4 ba5.3k sqft11001 Estates Cir, Alpharetta, GA 30022For SaleMLS ID #7850813, Tammy Weaver, Armont Real Estate. FMLS GA
- $999,0006 bd5 ba6.4k sqft4390 Laurel Grove Trce, Suwanee, GA 30024For SaleMLS ID #7836019, Ikchae Kimberly Ko, Focus Realty Investment. FMLS GA
- $979,0005 bd5 ba4.4k sqft321 Bournemouth Dr, Suwanee, GA 30024ActiveMLS ID #10854455, Christina Parker, Trelora Realty, Inc.. GAMLS
- $810,0004 bd3 ba3k sqft2825 Gleneagles Pointe, Alpharetta, GA 30005For SaleMLS ID #7821846, THANHXUAN NGO, Good Investments Realty, Inc.. FMLS GA
- $749,0004 bd4 ba2.6k sqft461 Lakeshore Dr, Berkeley Lake, GA 30096For SaleMLS ID #7833834, GINNY M NEVINS, Windsor Realty. FMLS GA
- $875,0005 bd4 ba3.8k sqft1207 Winding Branch Cir, Atlanta, GA 30338For SaleMLS ID #7855498, Rachel Provow, HOME Luxury Real Estate. FMLS GA
- $1,075,0005 bd5 ba5.2k sqft4081 Blue Iris Holw, Peachtree Corners, GA 30092ActiveMLS ID #10876394, Deborah Witalis, NorthGroup Real Estate Inc. GAMLS
- $685,0005 bd3 ba3k sqft2786 Staunton Dr, Duluth, GA 30097For SaleMLS ID #7813439, Sarah Choe, Realty One, LLC.. FMLS GA
- $750,0005 bd3 ba3k sqft10785 Tuxford Dr, Alpharetta, GA 30022ActiveMLS ID #10815116, Woodtke Group, Atlanta Communities. GAMLS
- $1,175,0005 bd5 ba6.2k sqft350 Waters Bend Way, Johns Creek, GA 30022ActiveMLS ID #10851822, Regan Maki Team, Ansley RE | Christie's Int'l RE. GAMLS
- $525,0005 bd3 ba3k sqft2456 Stonecroft Way NW, Duluth, GA 30097ActiveMLS ID #10782600, Christie Wilkins, Keller Williams Realty Atl. Partners. GAMLS
