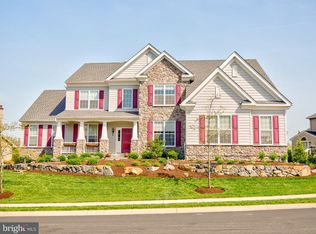
This magnificent 4-bedroom, 3.5-bathroom home is nestled in the highly sought-after Greenville Overlook community and offers a blend of elegance and comfort. From the moment you arrive, the home's curb appeal is evident with its beautifully manicured yard and mature plantings that welcome you in. As you step inside, the meticulous care and attention to detail are immediately apparent. The formal living and dining rooms set a sophisticated tone, perfect for both intimate gatherings and larger celebrations. The heart of the home is the eat-in kitchen, featuring upgraded 42” cabinetry, a tasteful tile backsplash, granite counter-tops, large center island, pantry, and stainless steel appliances including wall oven and gas cook-top. Sliding glass doors lead out from the kitchen to a stunning rear paver patio with stone fireplace, where you'll find delightfully private views of the landscaped backyard, perfect for outdoor entertaining or simply unwinding after a long day. The kitchen seamlessly flows into the sprawling 2-story family room, ensuring that the chef is always part of the conversation. This home’s second staircase leads from the family room to the upper level. The main level is completed by a private study, powder room, a laundry room, and a three-car garage, providing convenience and practicality. Upstairs, the primary suite is a true retreat, featuring a sitting room area, walk-in closets and a luxurious full bath with a double vanity, an oversized soaking tub, and a separate shower. One of the additional bedrooms has an en-suite bathroom, while the other 2 bedrooms share a bathroom. All bedrooms are generously sized, filled with natural light, and have good closet space. The finished walk-out lower level adds even more living space, making it an ideal spot for recreation or relaxation. Located with easy access to Pike Creek, Greenville, Hockessin, and Wilmington, this home is conveniently close to an array of restaurants, shops, parks, and major commuting routes. This Greenville Overlook gem is truly a rare find!
Sold for $1,087,500
Zillow last checked:
Listing updated:
Bought with:
Kristin Plummer, RS352368
Crown Homes Real Estate
Source: Bright MLS,MLS#: DENC2089092
Price history
| Date | Event | Price |
|---|---|---|
| 12/3/2025 | Sold | $1,087,500-1%$230/sqft |
Source:  Bright MLS #DENC2089092 Report a problem Bright MLS #DENC2089092 Report a problem | ||
| 10/20/2025 | Pending sale | $1,099,000$233/sqft |
Source: Bright MLS #DENC2089092 Report a problem | ||
| 10/13/2025 | Price change | $1,099,000-12.1%$233/sqft |
Source: Bright MLS #DENC2089092 Report a problem | ||
| 9/26/2025 | Listed for sale | $1,250,000+89.5%$265/sqft |
Source: Bright MLS #DENC2089092 Report a problem | ||
| 12/3/2024 | Listing removed | $6,000$1/sqft |
Source: Zillow Rentals Report a problem | ||
| 9/6/2024 | Listed for rent | $6,000+73.9%$1/sqft |
Source: Zillow Rentals Report a problem | ||
| 8/3/2019 | Listing removed | $3,450$1/sqft |
Source: Patterson-Schwartz Property Management #DENC480228 Report a problem | ||
| 6/7/2019 | Listed for rent | $3,450$1/sqft |
Source: Patterson-Schwartz Property Management #DENC480228 Report a problem | ||
| 2/11/2014 | Sold | $659,738$140/sqft |
Source: Public Record Report a problem | ||
Nearby homes

Get a cash offer in 3 minutes
Find out how much your home could sell for in as little as 3 minutes with a no-obligation cash offer.
Estimated market value
$1,097,500
