!! AMAZING NEW PRICE !! Beautifully updated home with gorgeous views! This inviting 2-bedroom, 2.5-bath home is filled with natural light and thoughtful updates, including new windows and flooring throughout. The roomy kitchen features stainless steel appliances and plenty of space for everyday living and entertaining. Upstairs, you’ll find two spacious bedrooms, including a nice en suite, along with a large main bathroom. The walk-out basement adds even more living space with a generous family room featuring a cozy wood stove. With its size and layout, the basement could easily be transformed into a wonderful primary suite, guest space, or additional family room. The attached 2-car garage offers plenty of room for parking, storage, and projects. Outside, enjoy a large yard with an additional well dedicated to landscaping—perfect for keeping the yard looking its best! A great combination of comfort, space, updates, and beautiful views! Call Heidi Despain – Quality Realty at 307-723-5954 with questions or to schedule a showing.
Active
Price cut: $25K (9/11)
$295,000
430 Aspen St, La Barge, WY 83123
2beds
3baths
2,268sqft
Single Family Residence
Built in 1985
8,276 Square Feet Lot
$287,400 Zestimate®
$130/sqft
$-- HOA
What's special
Beautifully updated homeLarge yardWell dedicated to landscapingGorgeous viewsStainless steel appliancesTwo spacious bedroomsFilled with natural light
- 57 days
- 70
- 0
Likely to sell faster than
Zillow last checked:
Listing updated:
Listed by:
Heidi Despain 307-723-5954,
Quality Realty
Source: WYOMLS,MLS#: 20264328
Facts & features
Interior
Bedrooms & bathrooms
- Bedrooms: 2
- Bathrooms: 3
Bedroom 2
- Level: Main
Bedroom 3
- Level: N/A
Bedroom 4
- Level: N/A
Bedroom 5
- Level: N/A
Dining room
- Level: Main
Family room
- Level: Basement
Kitchen
- Level: Main
Living room
- Level: Main
Heating
- Forced Air Gas
Cooling
- None
Appliances
- Included: Dishwasher, Microwave, Range/Oven, Refrigerator, Washer, Dryer
- Laundry: Basement, Below Grade
Features
- Master Downstairs
- Flooring: Laminate, Carpet
- Windows: Double Pane Windows
- Basement: Full,Walk-Out Access
- Number of fireplaces: 1
- Fireplace features: One, Wood Burning Stove
Interior area
- Total structure area: 2,268
- Total interior livable area: 2,268 sqft
- Finished area above ground: 1,134
Property
Parking
- Total spaces: 2
- Parking features: Attached, Garage Door Opener, Space for RV Parking
- Attached garage spaces: 2
Features
- Levels: Multi/Split
- Patio & porch: Covered Porch, Deck
- Fencing: None
- Has view: Yes
- View description: Mountain(s)
Lot
- Size: 8,276 Square Feet
Details
- Parcel number: 26120630505000
- Zoning description: Lincoln-R2
Construction
Type & style
- Home type: SingleFamily
- Property subtype: Single Family Residence
Materials
- Frame-Lap
- Foundation: Concrete Perimeter
- Roof: Aluminum
Condition
- Existing-a house that someone has lived in
- New construction: No
- Year built: 1985
Utilities & green energy
- Electric: Rocky Mountain Power
- Gas: Natural
- Sewer: Public Sewer
- Water: City
Community & HOA
Community
- Subdivision: Browns
HOA
- Has HOA: No
Location
- Region: La Barge
Financial & listing details
- Price per square foot: $130/sqft
- Tax assessed value: $67,792
- Annual tax amount: $962
- Date on market: 8/28/2026
Estimated market value
$287,400
$273,000 - $302,000
$2,837/mo
Price history
Price history is unavailable.
Public tax history
| Year | Property taxes | Tax assessment |
|---|---|---|
| 2026 | -- | $6,440 -2.7% |
| 2025 | $473 +0.1% | $6,618 -0.5% |
| 2024 | $472 +5.4% | $6,651 +5.1% |
| 2023 | $448 +12.4% | $6,328 +11.8% |
| 2022 | $398 +5.4% | $5,661 +5.5% |
| 2021 | $378 -3.6% | $5,364 -3.4% |
| 2020 | $392 | $5,553 |
| 2019 | -- | -- |
| 2018 | -- | $4,851 -3.2% |
| 2017 | -- | $5,009 -3.1% |
| 2016 | -- | $5,170 -6.5% |
| 2015 | -- | $5,528 +1.7% |
| 2014 | -- | $5,433 +1.7% |
| 2013 | -- | $5,340 -17.1% |
| 2012 | -- | $6,443 -90.4% |
| 2011 | -- | $66,929 -0.6% |
| 2010 | -- | $67,320 |
Find assessor info on the county website
Monthly payment
Est. payment
Payment breakdown
Explore the cost of this home by adjusting the details. Changes won't be saved.Climate risks
Neighborhood: 83123

Similar homes
- $297,5003 bd2 ba1.4k sqft114 Blake St, La Barge, WY 83123For Sale

 MLS ID #20252441, Sheryl Gunter, UNiTY Group Real Estate. WYOMLS
- $240,0003 bd3 ba1.4k sqft462 W 6th Ave, La Barge, WY 83123For Sale
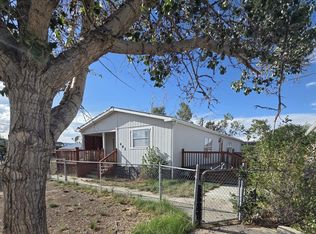
 MLS ID #26-2259, Terri Sellers, Sellers Real Estate, LLC. TBOR
- $298,0003 bd2 ba2k sqft723 W Valley Rd, La Barge, WY 83123For Sale
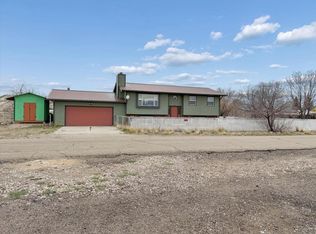 MLS ID #20261974, Robert Jorgensen, APEX Real Estate, LLC. WYOMLS
- $230,0003 bd2 ba1.5k sqft431 S Cedar St, La Barge, WY 83123For Sale
 MLS ID #26-2007, Tracy Pape, Big Red Real Estate. TBOR
- $379,9004 bd3 ba2.2k sqft971 Gales Way, La Barge, WY 83123For SaleMLS ID #26-2155, Brianna Summerall, Pinedale Properties, Inc.. TBOR
- $189,9003 bd2 ba1.2k sqft611 6th St, La Barge, WY 83123For SaleMLS ID #24-358, Ryan L. Olsen, Mountain Retreat Real Estate LLC. TBOR
