Charming 3-bedroom, 2-bath ranch offering easy one-level living on a beautiful, level lot of over one-third acre. Ideally located in a lovely neighborhood with quick access to Dallas-Acworth Highway, shopping, dining, and schools. This home features low-maintenance vinyl siding, TWO YEAR NEW ROOF and a two-car garage. Inside, you'll find a bright and welcoming layout with neutral interior paint and abundant natural daylight throughout. The spacious kitchen includes white cabinetry, stainless steel appliances, LVP flooring, and plenty of room for cooking and gathering. All bedrooms are conveniently located on one level. The primary suite features a large walk-in closet, a bath with LVP flooring, a shower/tub combo, and a roomy vanity area. Both secondary bedrooms share a full bath with LVP flooring, a shower/tub combo, and a generous vanity. Additional highlights include a large walk-in laundry room with white cabinetry and no popcorn ceilings throughout. Enjoy outdoor living in the private, fenced backyard featuring a small firepit area and serene koi pond. The spacious, level backyard is perfect for relaxing, entertaining, and makes the most of the over one-third acre lot. Move-in ready and ideally situated, this home blends comfort, style, and convenience in one inviting package.
Closed
$315,000
430 Autumn Creek Dr, Dallas, GA 30157
3beds
1,755sqft
Single Family Residence
Built in 2004
0.34 Acres Lot
$315,200 Zestimate®
$179/sqft
$1,977 Estimated rent
Home value
$315,200
$299,000 - $331,000
$1,977/mo
Zestimate® history
Owner options
List your home for rent
$1,977/mo
Rent Zestimate®
Find your next renter with Zillow Rental Manager. Plus, with online applications, you can quickly screen prospective tenants – for free.
$1,977/mo
Rent Zestimate®
Refinance and save
$2,159/mo
Est. payment
Refinancing to a lower rate could help reduce your monthly payments and save thousands over the life of the loan.
$2,159/mo
Est. payment
Explore your selling options
Work with a Zillow partner agent
Leverage their expertise and Zillow's premium Showcase listings to get your home seen by more buyers.
Get startedList with your own agent
Get your home in front of millions of buyers by listing it on Zillow.
Learn how to do itSell it yourself
Take full control of how buyers see your home on Zillow by listing For Sale by Owner (FSBO).
List your homeWhat's special
Serene koi pondTwo-car garageAbundant natural daylight throughoutPrivate fenced backyardEasy one-level livingBright and welcoming layoutStainless steel appliances
Zillow last checked:
Listing updated:
Listed by:
Noelle Banks 404-388-3961,
Atlanta Communities,
Brad Banks 404-388-3961,
Atlanta Communities
Bought with:
April Echols, 369485
Ansley RE|Christie's Int'l RE
Source: GAMLS,MLS#: 10752909
Facts & features
Interior
Bedrooms & bathrooms
- Bedrooms: 3
- Bathrooms: 2
- Full bathrooms: 2
- Main level bathrooms: 2
- Main level bedrooms: 3
Rooms
- Room types: Family Room, Foyer, Laundry
Kitchen
- Features: Breakfast Area, Pantry
Heating
- Forced Air, Natural Gas
Cooling
- Ceiling Fan(s), Central Air, Electric
Appliances
- Included: Dishwasher, Disposal, Gas Water Heater
- Laundry: Other
Features
- High Ceilings, Master On Main Level, Roommate Plan, Walk-In Closet(s)
- Flooring: Carpet, Other
- Windows: Double Pane Windows
- Basement: None
- Attic: Pull Down Stairs
- Has fireplace: No
- Common walls with other units/homes: No Common Walls
Interior area
- Total structure area: 1,755
- Total interior livable area: 1,755 sqft
- Finished area above ground: 1,755
- Finished area below ground: 0
Property
Parking
- Total spaces: 2
- Parking features: Attached, Garage, Kitchen Level
- Has attached garage: Yes
Features
- Levels: One
- Stories: 1
- Waterfront features: No Dock Or Boathouse
- Body of water: None
Lot
- Size: 0.34 Acres
- Features: Level, Private
Details
- Additional structures: Other
- Parcel number: 58231
Construction
Type & style
- Home type: SingleFamily
- Architectural style: Ranch
- Property subtype: Single Family Residence
Materials
- Vinyl Siding
- Foundation: Slab
- Roof: Composition
Condition
- Resale
- New construction: No
- Year built: 2004
Utilities & green energy
- Sewer: Public Sewer
- Water: Public
- Utilities for property: Cable Available, Electricity Available, High Speed Internet, Natural Gas Available, Phone Available, Sewer Available, Underground Utilities, Water Available
Community & HOA
Community
- Features: Walk To Schools, Near Shopping
- Security: Smoke Detector(s)
- Subdivision: Autumn Creek
HOA
- Has HOA: Yes
- Services included: Other
- HOA fee: $225 annually
Location
- Region: Dallas
Financial & listing details
- Price per square foot: $179/sqft
- Tax assessed value: $324,430
- Annual tax amount: $3,199
- Date on market: 4/29/2026
- Cumulative days on market: 43 days
- Listing agreement: Exclusive Right To Sell
- Listing terms: 1031 Exchange,Cash,Conventional,FHA,VA Loan
- Electric utility on property: Yes
Price history
| Date | Event | Price |
|---|---|---|
| 7/8/2026 | Sold | $315,000-1.3%$179/sqft |
Source:  GAMLS #10752909 Report a problem GAMLS #10752909 Report a problem | ||
| 6/17/2026 | Pending sale | $319,000$182/sqft |
Source:  FMLS GA #7761327 Report a problem FMLS GA #7761327 Report a problem | ||
| 4/29/2026 | Price change | $319,000-1.8%$182/sqft |
Source: FMLS GA #7761327 Report a problem | ||
| 2/26/2026 | Price change | $325,000-3.8%$185/sqft |
Source: FMLS GA #7682973 Report a problem | ||
| 1/29/2026 | Price change | $338,000-2.9%$193/sqft |
Source: GAMLS #10645710 Report a problem | ||
| 11/18/2025 | Listed for sale | $348,000+76.6%$198/sqft |
Source: FMLS GA #7682973 Report a problem | ||
| 11/23/2020 | Sold | $197,000+45.5%$112/sqft |
Source: Public Record Report a problem | ||
| 1/10/2005 | Sold | $135,400$77/sqft |
Source: Public Record Report a problem | ||
Public tax history
| Year | Property taxes | Tax assessment |
|---|---|---|
| 2025 | $3,148 -3.6% | $129,772 -1.6% |
| 2024 | $3,266 -1.3% | $131,856 +1.8% |
| 2023 | $3,311 +9.2% | $129,528 +22% |
| 2022 | $3,032 +32.7% | $106,184 +25.7% |
| 2021 | $2,285 +4.4% | $84,480 +13.4% |
| 2020 | $2,188 +15.6% | $74,480 +16.7% |
| 2018 | $1,892 +9.2% | $63,800 +7.8% |
| 2017 | $1,732 +12.2% | $59,160 +11.8% |
| 2016 | $1,544 | $52,920 +2.5% |
| 2015 | $1,544 | $51,640 +10% |
| 2014 | -- | $46,960 +45.1% |
| 2013 | $1,424 | $32,360 |
| 2012 | -- | -- |
| 2011 | -- | -- |
| 2010 | -- | -- |
| 2009 | -- | $57,560 -0.2% |
| 2008 | -- | $57,692 -0.1% |
| 2007 | -- | $57,740 +0.1% |
| 2006 | -- | $57,696 +1.7% |
| 2005 | -- | $56,736 |
Find assessor info on the county website
Neighborhood: 30157
Nearby homes
- $337,3003 bd2 ba2k sqft446 Autumn Creek Dr, Dallas, GA 30157Off Market
- $352,0004 bd3 ba2.3k sqft414 Autumn Creek Dr, Dallas, GA 30157Off Market
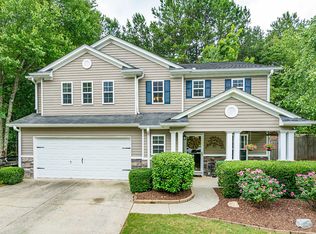
- $370,0004 bd2 ba2.9k sqft464 Autumn Creek Dr, Dallas, GA 30157Off Market
- $323,9003 bd2 ba1.7k sqft417 Autumn Creek Dr, Dallas, GA 30157Off Market
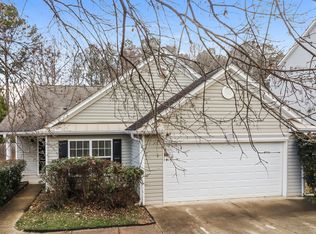
- $403,1004 bd3 ba2.9k sqft382 Autumn Creek Dr, Dallas, GA 30157Off Market
- $374,8003 bd3 ba2.6k sqft435 Autumn Creek Dr, Dallas, GA 30157Off Market
- $342,6003 bd3 ba2.3k sqft115 Sugar Berry Pl, Dallas, GA 30157Off Market
- $365,4003 bd2 ba2.9k sqft101 Sugar Berry Pl, Dallas, GA 30157Off Market
Nearby schools
GreatSchools rating
- 5/10WC Abney Elementary SchoolGrades: PK-5Distance: 1.6 mi
- 7/10East Paulding Middle SchoolGrades: 6-8Distance: 2.6 mi
- 3/10East Paulding High SchoolGrades: 9-12Distance: 2.4 mi
Schools provided by the listing agent
- Elementary: Abney
- Middle: East Paulding
- High: East Paulding
Source: GAMLS. This data may not be complete. We recommend contacting the local school district to confirm school assignments for this home.
Get a cash offer in 3 minutes
Find out how much your home could sell for in as little as 3 minutes with a no-obligation cash offer.
Estimated market value
$315,200
Get a cash offer in 3 minutes
Find out how much your home could sell for in as little as 3 minutes with a no-obligation cash offer.
Estimated market value
$315,200
- Georgia
- Paulding County
- Dallas
- 30157
- 430 Autumn Creek Dr
Nearby cities
Nearby zip codes
Other Dallas Topics
