Skip main navigation
Sold for $475,000
  • $475,000

    430 Baker Ave, Lake Helen, FL 32744

    3beds
    1,532sqft
    Single Family Residence
    Built in 2022
    0.34 Acres Lot
    $480,100 Zestimate®
    $310/sqft
    $2,757 Estimated rent

    Home value

    $480,100

    $437,000 - $528,000

    $2,757/mo

    Zestimate® history
    Loading
    Loading...

    Owner options

    List your home for rent

    $2,757/mo

    Rent Zestimate®

    Find your next renter with Zillow Rental Manager. Plus, with online applications, you can quickly screen prospective tenants – for free.

    Learn more

    $2,757/mo

    Rent Zestimate®

    Refinance and save

    $3,249/mo

    Est. payment

    Refinancing to a lower rate could help reduce your monthly payments and save thousands over the life of the loan.

    See today's rates

    $3,249/mo

    Est. payment

    Explore your selling options

    Work with a Zillow partner agent

    Leverage their expertise and Zillow's premium Showcase listings to get your home seen by more buyers.

    Get started

    List with your own agent

    Get your home in front of millions of buyers by listing it on Zillow.

    Learn how to do it

    Sell it yourself

    Take full control of how buyers see your home on Zillow by listing For Sale by Owner (FSBO).

    List your home

    What's special

    Electric fireplaceLarge islandHot tubSaltwater poolEn-suite bathroomGranite countertopsAttached lean-to outdoor kitchen
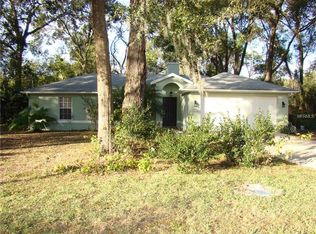
    Built in 2022, this stunning 3-bedroom, 2-bathroom home combines modern luxury with smart living in a quiet, no-HOA neighborhood close to everything Central Florida has to offer. From the moment you walk in, you'll notice stylish finishes throughout, including vaulted ceilings, recessed lighting, and a Govee smart lighting system you can control right from your phone. The gourmet kitchen is a showstopper with stainless steel appliances, 42” cabinets, granite countertops, and a large island perfect for everyday living or entertaining. The spacious Owner’s Suite offers a private retreat with a huge walk-in closet and a luxurious en-suite bathroom featuring a custom-tiled step-in shower and a large soaking tub. You’ll also enjoy the flexibility of two laundry hookup options—one inside the home and another in the garage—making it easy to customize to your preference. Step outside to your personal backyard oasis—featuring a saltwater pool, hot tub, electric fireplace, and cozy fire pit. A separate driveway leads to an impressive 40x30 enclosed workshop with two garage doors (12x12 and 8x8), ideal for storing your RV, boat, or toys—or transforming into a home gym or studio. An attached lean-to outdoor kitchen and a covered patio with a built-in bar make this the perfect setup for entertaining year-round under market lights. Conveniently located near Downtown DeLand, Sanford, Orlando, and the beaches, this property offers the perfect blend of space, style, and convenience. Turnkey, smart, and loaded with extras—don’t miss your chance to call this incredible home yours!

    Zillow last checked:

    Listing updated:

    Listed by:

    Dominick Florio 321-377-4045,

    RE/MAX TOWN & COUNTRY REALTY 407-695-2066,

    Leslie Ibrahim 386-837-6157,

    RE/MAX TOWN & COUNTRY REALTY

    Bought with:

    Non-Member Agent

    STELLAR NON-MEMBER OFFICE

    Source: Stellar MLS,MLS#: O6323598MLS LogoOriginating MLS: Orlando Regional

    Facts & features

    Interior

    Bedrooms & bathrooms
    • Bedrooms: 3
    • Bathrooms: 2
    • Full bathrooms: 2
    Primary bedroom
    • Features: Walk-In Closet(s)
    • Level: First
    • Area: 225 Square Feet
    • Dimensions: 15x15
    Bedroom 2
    • Features: Built-in Closet
    • Level: First
    • Area: 144 Square Feet
    • Dimensions: 12x12
    Bedroom 3
    • Features: Built-in Closet
    • Level: First
    • Area: 132 Square Feet
    • Dimensions: 12x11
    Great room
    • Level: First
    • Area: 304 Square Feet
    • Dimensions: 19x16
    Kitchen
    • Level: First
    • Area: 99 Square Feet
    • Dimensions: 9x11
    Heating
    • Electric
    Cooling
    • Central Air
    Appliances
    • Included: Dishwasher, Microwave, Range, Refrigerator
    • Laundry: In Garage
    Features
    • Ceiling Fan(s), Stone Counters, Tray Ceiling(s), Walk-In Closet(s)
    • Flooring: Luxury Vinyl, Tile
    • Doors: French Doors, Outdoor Grill, Outdoor Kitchen
    • Has fireplace: No
    Interior area
    • Total structure area: 2,042
    • Total interior livable area: 1,532 sqft

    Property

    Parking
    • Total spaces: 2
    • Parking features: Oversized
    • Attached garage spaces: 2
    Features
    • Levels: One
    • Stories: 1
    • Patio & porch: Covered, Rear Porch
    • Exterior features: Lighting, Outdoor Grill, Outdoor Kitchen, Rain Gutters, Storage
    • Has private pool: Yes
    • Pool features: Salt Water
    • Has spa: Yes
    • Spa features: Above Ground
    • Fencing: Fenced
    Lot
    • Size: 0.34 Acres
    • Dimensions: 100 x 150
    • Residential vegetation: Trees/Landscaped
    Details
    • Additional structures: Outdoor Kitchen, Shed(s), Storage, Workshop
    • Parcel number: 30173151010230
    • Zoning: 08R3
    • Special conditions: None

    Construction

    Type & style
    • Home type: SingleFamily
    • Property subtype: Single Family Residence
    Materials
    • Block, Stucco
    • Foundation: Slab
    • Roof: Shingle
    Condition
    • New construction: No
    • Year built: 2022

    Utilities & green energy

    • Sewer: Septic Tank
    • Water: Public
    • Utilities for property: Electricity Connected, Water Connected

    Community & HOA

    Community
    • Pet fee: $0 monthly
    • Subdivision: LAKE HELEN BLKS 51 & 60 BLAKEWOOD RESUB RESUB
    HOA
    • Has HOA: No
    Location
    • Region: Lake Helen

    Financial & listing details

    • Price per square foot: $310/sqft
    • Tax assessed value: $386,424
    • Annual tax amount: $3,315
    • Date on market: 7/2/2025
    • Cumulative days on market: 30 days
    • Listing terms: Cash,Conventional,FHA,VA Loan
    • Ownership: Fee Simple
    • Total actual rent: 0
    • Electric utility on property: Yes
    • Road surface type: Paved

    Price history

    DateEventPrice
    9/2/2025Sold$475,000$310/sqft
    Source: Stellar MLS #O6323598 Report a problem
    8/5/2025Pending sale$475,000$310/sqft
    Source: Stellar MLS #O6323598 Report a problem
    7/30/2025Price change$475,000-2.9%$310/sqft
    Source: Stellar MLS #O6323598 Report a problem
    7/19/2025Price change$489,000-2.2%$319/sqft
    Source: Stellar MLS #O6323598 Report a problem
    7/2/2025Listed for sale$499,990+40.8%$326/sqft
    Source: Stellar MLS #O6323598 Report a problem
    2/24/2023Sold$355,000-1.4%$232/sqft
    Source: Public Record Report a problem
    12/27/2022Pending sale$360,000$235/sqft
    Source: Stellar MLS #O6057669 Report a problem
    11/13/2022Price change$360,000+2.9%$235/sqft
    Source: Stellar MLS #O6057669 Report a problem
    9/10/2022Pending sale$350,000$228/sqft
    Source: Stellar MLS #O6057669 Report a problem
    9/6/2022Listed for sale$350,000+566.7%$228/sqft
    Source: Stellar MLS #O6057669 Report a problem
    9/9/2021Sold$52,500-0.7%$34/sqft
    Source: DBAMLS #1083742 Report a problem
    8/16/2021Pending sale$52,880$35/sqft
    Source: DBAMLS #1083742 Report a problem
    8/9/2021Price change$52,880-8.6%$35/sqft
    Source: DBAMLS #1083742 Report a problem
    7/8/2021Price change$57,880-8%$38/sqft
    Source: DBAMLS #1083742 Report a problem
    5/11/2021Listed for sale$62,880$41/sqft
    Source: DBAMLS #1083742 Report a problem

    Public tax history

    YearProperty taxesTax assessment
    2025$3,436 +3.6%$386,424 +127.7%
    2024$3,315 -48.9%$169,688 -43.8%
    2023$6,491 +827.1%$301,838 +828.7%
    2022$700 $32,500 +41.3%
    2021-- $23,000 +26.7%
    2020$458 $18,150 -17.5%
    2019$458 +3.5%$22,000 +46.7%
    2018$442 +13.6%$15,000
    2017$389 -2.3%$15,000 +25%
    2016$399 +28.8%$12,000
    2015$309 -1.9%$12,000
    2014$315 $12,000 +9.1%
    2013-- $11,000
    2012-- $11,000 +10%
    2003-- $10,000
    2002-- $10,000 +5.3%
    2001-- $9,500 +5.6%
    2000-- $9,000
    Find assessor info on the county website

    Neighborhood: 32744

    Nearby schools

    GreatSchools rating
    Schools provided by the listing agent
    • Elementary: Volusia Pines Elem
    • Middle: Deland Middle
    • High: Deland High

    Source: Stellar MLS. This data may not be complete. We recommend contacting the local school district to confirm school assignments for this home.

    Get a cash offer in 3 minutes
    Find out how much your home could sell for in as little as 3 minutes with a no-obligation cash offer.
    Estimated market value
    $480,100
    Get a cash offer in 3 minutes
    Find out how much your home could sell for in as little as 3 minutes with a no-obligation cash offer.
    Estimated market value
    $480,100