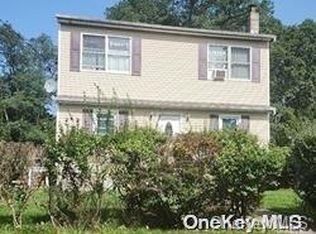
Welcome to this beautifully maintained 4-bedroom, 3-bathroom home in the heart of North Amityville! Nestled on a generous 100x127 lot, this home offers the perfect blend of space, comfort, and convenience. Step inside to find a bright and airy living room, perfect for entertaining or relaxing with hardwood floors throughout. The large kitchen boasts stainless steel appliances, ample counter space, and plenty of storage. A formal dining area makes hosting gatherings a breeze. The four spacious bedrooms provide versatility for family, guests, or even a home office. Additionally provides bonus space in the basement with outside entrance to a large backyard, and a double private driveway for ample parking. Located in a charming neighborhood close to parks, schools, shopping, public transportation and highways, this home is perfect for anyone looking for space and convenience. Don’t miss out—schedule your private showing today!
Sold for $676,500
$676,500
430 Bayview Avenue, Amityville, NY 11701
4beds
1,840sqft
Single Family Residence, Residential
Built in 1952
0.29 Acres Lot
$712,200 Zestimate®
$368/sqft
$4,851 Estimated rent
Home value
$712,200
$641,000 - $798,000
$4,851/mo
Zestimate® history
Owner options
List your home for rent
$4,851/mo
Rent Zestimate®
Find your next renter with Zillow Rental Manager. Plus, with online applications, you can quickly screen prospective tenants – for free.
$4,851/mo
Rent Zestimate®
Refinance and save
$4,692/mo
Est. payment
Refinancing to a lower rate could help reduce your monthly payments and save thousands over the life of the loan.
$4,692/mo
Est. payment
Explore your selling options
Work with a Zillow partner agent
Leverage their expertise and Zillow's premium Showcase listings to get your home seen by more buyers.
Get startedList with your own agent
Get your home in front of millions of buyers by listing it on Zillow.
Learn how to do itSell it yourself
Take full control of how buyers see your home on Zillow by listing For Sale by Owner (FSBO).
List your homeWhat's special
Spacious bedroomsDouble private drivewayStainless steel appliancesFormal dining areaAmple counter spaceHardwood floorsLarge backyard
Zillow last checked:
Listing updated:
Listed by:
Christopher Reimers 646-243-8071,
DH Citadel Real Estate LLC 516-412-6363,
Isabelle Reimers 516-808-6865,
DH Citadel Real Estate LLC
Bought with:
Rachelle Fabre AHWD SRS ABR, 10401312022
DH Citadel Real Estate LLC
Source: OneKey® MLS as distributed by MLS GRID,MLS#: 828385
Facts & features
Interior
Bedrooms & bathrooms
- Bedrooms: 4
- Bathrooms: 3
- Full bathrooms: 3
Heating
- Baseboard
Cooling
- Wall/Window Unit(s)
Appliances
- Included: Dishwasher, Refrigerator, Stainless Steel Appliance(s)
- Laundry: Washer/Dryer Hookup, Gas Dryer Hookup, In Basement, Washer Hookup
Features
- First Floor Bedroom, First Floor Full Bath, Eat-in Kitchen, Entrance Foyer, Formal Dining, Kitchen Island, Primary Bathroom, Master Downstairs, Natural Woodwork, Open Kitchen, Pantry
- Flooring: Hardwood
- Basement: Finished,Full,Walk-Out Access
- Attic: Crawl
- Number of fireplaces: 1
- Fireplace features: Family Room, Wood Burning
Interior area
- Total structure area: 1,840
- Total interior livable area: 1,840 sqft
Property
Parking
- Total spaces: 1
- Parking features: Garage
- Garage spaces: 1
Lot
- Size: 0.29 Acres
- Dimensions: 100 x 127
Details
- Parcel number: 0100168000200051004
- Special conditions: None
Construction
Type & style
- Home type: SingleFamily
- Property subtype: Single Family Residence, Residential
Materials
- Brick
Condition
- Actual
- Year built: 1952
Utilities & green energy
- Sewer: Public Sewer
- Water: Public
- Utilities for property: Electricity Connected, Natural Gas Connected, Sewer Connected, Water Connected
Community & HOA
HOA
- Has HOA: No
Location
- Region: Amityville
Financial & listing details
- Price per square foot: $368/sqft
- Tax assessed value: $4,580
- Annual tax amount: $16,938
- Date on market: 3/3/2025
- Cumulative days on market: 15 days
- Listing agreement: Exclusive Right To Sell
- Electric utility on property: Yes
Price history
| Date | Event | Price |
|---|---|---|
| 7/18/2025 | Sold | $676,500$368/sqft |
Source: Public Record Report a problem | ||
| 5/5/2025 | Sold | $676,500+8.2%$368/sqft |
Source:  OneKey® MLS as distributed by MLS GRID #828385 Report a problem OneKey® MLS as distributed by MLS GRID #828385 Report a problem | ||
| 3/21/2025 | Pending sale | $625,000$340/sqft |
Source: OneKey® MLS as distributed by MLS GRID #828385 Report a problem | ||
| 3/18/2025 | Listing removed | $625,000$340/sqft |
Source: OneKey® MLS as distributed by MLS GRID #828385 Report a problem | ||
| 3/3/2025 | Listed for sale | $625,000$340/sqft |
Source: OneKey® MLS as distributed by MLS GRID #828385 Report a problem | ||
| 11/30/2017 | Listing removed | $1,600$1/sqft |
Source: Zillow Rental Network Report a problem | ||
| 11/28/2017 | Listed for rent | $1,600$1/sqft |
Source: Zillow Rental Network Report a problem | ||
Public tax history
| Year | Property taxes | Tax assessment |
|---|---|---|
| 2025 | -- | $4,580 |
| 2024 | -- | $4,580 |
| 2023 | -- | $4,580 |
| 2022 | -- | $4,580 |
| 2021 | -- | $4,580 |
| 2020 | -- | $4,580 |
| 2019 | -- | $4,580 |
| 2018 | -- | $4,580 |
| 2017 | $13,538 | $4,580 |
| 2016 | -- | $4,580 |
| 2015 | -- | $4,580 |
| 2014 | -- | $4,580 |
| 2013 | -- | $4,580 |
| 2012 | -- | $4,580 |
| 2011 | -- | $4,580 |
| 2010 | -- | $4,580 |
| 2009 | -- | $4,580 |
| 2008 | -- | $4,580 |
| 2007 | $9,766 +5.3% | $4,580 |
| 2005 | $9,273 +8.1% | $4,580 |
| 2004 | $8,574 +9.9% | $4,580 |
| 2003 | $7,801 +4.5% | $4,580 |
| 2002 | $7,462 | $4,580 |
| 2001 | -- | $4,580 |
| 2000 | $6,897 | $4,580 |
Find assessor info on the county website
Neighborhood: 11701
Nearby homes
- $624,8004 bd2 ba1.4k sqft434 Bayview Ave, Amityville, NY 11701Off Market
- $590,200-- bd-- ba-- sqft10 Leonard Pl, Amityville, NY 11701Off Market
- $405,0003 bd2 ba1.6k sqft12 Leonard Pl, Amityville, NY 11701Sold
- $615,900-- bd-- ba-- sqft25 Leonard Pl, Amityville, NY 11701Off Market
- $640,0005 bd2 ba1.7k sqft9 Juniper Pl, Amityville, NY 11701Sold
- $--1 bd1 ba750 sqft9 Juniper Pl #B, Amityville, NY 11701Off Market
- $630,400-- bd-- ba-- sqft14 Leonard Pl, Amityville, NY 11701Off Market
- $617,300-- bd-- ba-- sqft11 Juniper Pl, Amityville, NY 11701Off Market
Nearby schools
GreatSchools rating
- NANortheast SchoolGrades: PK-1Distance: 0.7 mi
- 4/10Edmund W Miles Middle SchoolGrades: 6-8Distance: 0.5 mi
- 3/10Amityville Memorial High SchoolGrades: 9-12Distance: 1.1 mi
Schools provided by the listing agent
- Elementary: Northwest Elementary School
- Middle: Edmund W Miles Middle School
- High: Amityville Memorial High School
Source: OneKey® MLS as distributed by MLS GRID. This data may not be complete. We recommend contacting the local school district to confirm school assignments for this home.
Get a cash offer in 3 minutes
Find out how much your home could sell for in as little as 3 minutes with a no-obligation cash offer.
Estimated market value
$712,200
Get a cash offer in 3 minutes
Find out how much your home could sell for in as little as 3 minutes with a no-obligation cash offer.
Estimated market value
$712,200
- New York
- Suffolk County
- Amityville
- 11701
- 430 Bayview Avenue
Nearby cities
Nearby neighborhoods
Nearby zip codes
Other Amityville Topics
