Welcome to this spacious and beautifully maintained 5-bedroom, 3-bathroom bungalow nestled in the highly desirable community of Beaver Bank. Designed with family living in mind, this home offers a functional layout, generous living spaces, and plenty of room for everyone to enjoy. Step outside and enjoy the beauty of nature from the expansive rear deck, spanning nearly half the width of the home and overlooking a peaceful forested backdrop. The large private backyard offers plenty of space, while the detached shed provides additional storage for tools and seasonal equipment. A paved driveway adds convenience and ample parking. Situated in a quiet, family-friendly neighborhood, this property combines privacy, comfort, and outdoor living while remaining close to schools, parks, amenities, and commuter routes.
For sale
C$559,900
430 Beaver Bank Rd, Beaver Bank, NS B4E 1K4
5beds
2,496sqft
Single Family Residence
Built in 1986
0.61 Acres Lot
$-- Zestimate®
C$224/sqft
C$-- HOA
What's special
Functional layoutGenerous living spaces
- 50 days
- 27
- 4
Zillow last checked:
Listing updated:
Listed by:
Senthil Velkumar,
RE/MAX Nova Brokerage
Source: NSAR,MLS®#: 202619718 Originating MLS®#: Nova Scotia Association of REALTORS®
Originating MLS®#: Nova Scotia Association of REALTORS®Facts & features
Interior
Bedrooms & bathrooms
- Bedrooms: 5
- Bathrooms: 3
- Full bathrooms: 2
- 1/2 bathrooms: 1
- Main level bathrooms: 2
- Main level bedrooms: 3
Bedroom
- Level: Main
- Area: 83.9
- Dimensions: 11.8 x 7.11
Bedroom 1
- Level: Main
- Area: 107.16
- Dimensions: 11.4 x 9.4
Bedroom 2
- Level: Basement
- Length: 10.4
Bedroom 3
- Level: Basement
- Area: 127.8
- Dimensions: 14.2 x 9
Bathroom
- Level: Main
Bathroom 1
- Level: Main
Bathroom 2
- Level: Basement
Dining room
- Level: Main
- Area: 118.56
- Dimensions: 11.4 x 10.4
Kitchen
- Level: Main
- Area: 155.04
- Dimensions: 13.6 x 11.4
Living room
- Level: Main
- Area: 202.92
- Dimensions: 17.8 x 11.4
Heating
- Baseboard, Heat Pump -Ductless
Appliances
- Included: Stove, Dishwasher, Dryer, Washer, Refrigerator
- Laundry: Laundry Room
Features
- Ensuite Bath, High Speed Internet, Master Downstairs
- Flooring: Carpet, Ceramic Tile, Laminate
- Basement: Full,Finished
Interior area
- Total structure area: 2,496
- Total interior livable area: 2,496 sqft
- Finished area above ground: 1,248
Property
Parking
- Total spaces: 2
- Parking features: No Garage, Double, Paved
Features
- Levels: 2 Storey
- Stories: 2
- Patio & porch: Deck
Lot
- Size: 0.61 Acres
- Features: Landscaped, Level, Rolling Slope, Wooded, 0.5 to 0.99 Acres, Near Public Transit
Details
- Parcel number: 41406257
- Zoning: MU-1
- Other equipment: Air Exchanger, No Rental Equipment
Construction
Type & style
- Home type: SingleFamily
- Architectural style: Bungalow
- Property subtype: Single Family Residence
Materials
- Vinyl Siding
- Roof: Metal
Condition
- New construction: No
- Year built: 1986
Utilities & green energy
- Sewer: Municipal
- Water: Municipal
- Utilities for property: Cable Connected, Electricity Connected, Phone Connected, Electric
Community & HOA
Community
- Features: School Bus Service, Shopping
- Security: Security System
Location
- Region: Beaver Bank
Financial & listing details
- Price per square foot: C$224/sqft
- Tax assessed value: C$242,300
- Price range: C$559.9K - C$559.9K
- Date on market: 8/6/2026
- Ownership: Freehold
- Electric utility on property: Yes
Price history
| Date | Event | Price |
|---|---|---|
| 8/27/2026 | Price change | C$559,900-1.8%C$224/sqft |
Source:  NSAR #202619718 Report a problem NSAR #202619718 Report a problem | ||
| 8/6/2026 | Listed for sale | C$569,900+118.8%C$228/sqft |
Source: NSAR #202619718 Report a problem | ||
| 10/28/2016 | Sold | C$260,500+31.9%C$104/sqft |
Source: Public Record Report a problem | ||
| 5/7/2012 | Sold | C$197,500C$79/sqft |
Source: Public Record Report a problem | ||
Public tax history
| Year | Property taxes | Tax assessment |
|---|---|---|
| 2019 | -- | C$179,400 |
Climate risks
Neighborhood: B4E
Nearby schools
GreatSchools rating
No schools nearby
We couldn't find any schools near this home.
Schools provided by the listing agent
- Elementary: Beaverbank - Monarch Drive Elementary School
- Middle: Harold T Barrett Junior High School
- High: Lockview High School
Source: NSAR. This data may not be complete. We recommend contacting the local school district to confirm school assignments for this home.
- C$190,100-- bd2 ba1.7k sqft438 Beaver Bank Rd, Beaver Bank, NS B4E1K4Off Market
- C$241,9003 bd2 ba1.1k sqft435 Beaver Bank Rd, Beaver Bank, NS B4E1K3Off Market
- C$301,0003 bd3 ba2k sqft425 Beaver Bank Rd, Beaver Bank, NS B4E1K3Off Market
- C$222,4003 bd3 ba2.5k sqft415 Beaver Bank Rd, Beaver Bank, NS B4E1K3Off Market
Similar homes
- C$585,0004 bd3 ba2.1k sqft2 Woods Ct, Halifax, NS B4G 1C2For Sale
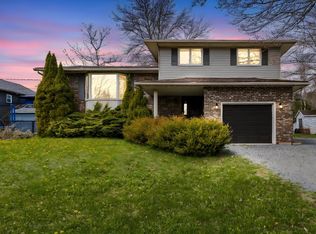 MLS ID #202610831, Sandra Pike, Royal LePage Atlantic Brokerage. NSAR
 - C$539,9005 bd2 ba1.9k sqft60 Wilmot St, Lower Sackville, NS B4C 2A8For Sale
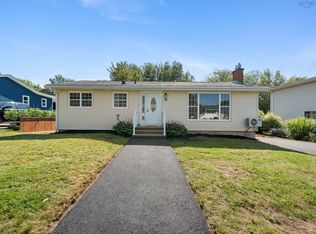 MLS ID #202620032, Cathy Hughes, Nova Coast Realty Inc. Brokerage. NSAR
 - C$619,0003 bd4 ba2.3k sqft130 Snowberry Ct, Halifax, NS B4E 3H6For Sale
 MLS ID #202613255, Dale Cameron, RE/MAX Nova Brokerage. NSAR
 - C$529,9003 bd2 ba1.6k sqft37 Beaver Bank Rd, Lower Sackville, NS B4E 1G4For Sale
 MLS ID #202621298, Dawson White, Exit Realty Metro Brokerage. NSAR
