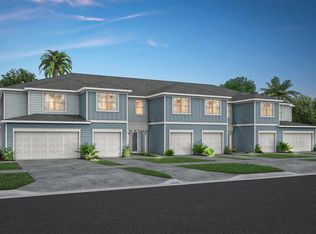
Brand-New 2026 Townhome
Be the first to call this never-lived-in 2026 home your own: a bright, open 3-bedroom, 2.5-bath in the Emerald Pointe community of Sanford. Move-in ready, with high-speed 1 Gig internet included.
The main level features an open great room with tile flooring and sliding-door access to a covered lanai and fully fenced backyard easy to enjoy, easy to maintain. The kitchen is finished with quartz countertops, stainless steel appliances, a smooth-top range, and a walk-in pantry.
Upstairs, the primary suite includes a walk-in closet and a private bath with a dual-sink quartz vanity, a tiled walk-in shower with frameless glass, and a separate water closet. Two additional bedrooms, a second full bath, and a convenient main-floor half bath round out the layout. A full-size washer and dryer are included, plus an attached garage for parking or storage.
Residents of Emerald Pointe enjoy community amenities including a resort-style pool and clubhouse. Ideally located in Seminole County with quick access to SunRail, SR-417, and both Orlando-area airports.
The Details
-Available July 1, 12-month lease
-1 Gig internet and trash included (trash covered by HOA); tenant covers electric and water/sewer
-Renters insurance ($100K liability) and one month's security deposit required at signing
-Pet-friendly, case-by-case: up to 2 cats and/or 2 small dogs, no large dogs, with a refundable pet deposit and monthly pet rent
-No smoking
-Looking for ~3x income and 640+ credit
Sold for $330,000
Price history
| Date | Event | Price |
|---|---|---|
| 7/30/2026 | Listing removed | $2,450$1/sqft |
Source: Zillow Rentals Report a problem | ||
| 6/23/2026 | Listed for rent | $2,450$1/sqft |
Source: Zillow Rentals Report a problem | ||
| 6/15/2026 | Sold | $330,000+0%$194/sqft |
Source: Public Record Report a problem | ||
| 3/29/2026 | Listed for sale | $329,990$194/sqft |
Source:  Pulte Report a problem Pulte Report a problem | ||
| 3/27/2026 | Pending sale | $329,990$194/sqft |
Source:  Stellar MLS #O6383645 Report a problem Stellar MLS #O6383645 Report a problem | ||
| 2/7/2026 | Listed for sale | $329,990$194/sqft |
Source: Pulte Report a problem | ||


Get a cash offer in 3 minutes
Find out how much your home could sell for in as little as 3 minutes with a no-obligation cash offer.
Estimated market value
$330,300
