Freshly remodeled, spacious kitchen island with a brand new roof and positioned in one of Richardson’s most convenient pockets, 430 Beverly Dr offers the kind of location and value buyers look for. With easy access to Highway 75 and just minutes from UTD, this home works well for an owner-occupant, student housing opportunity, or investor looking for strong rental appeal in a high-demand area.
The property has been remodeled, giving buyers a cleaner, updated feel from day one. Another major bonus: the solar panels are paid off, allowing the next owner to enjoy the benefit of energy efficiency without taking on a solar payment.
Between the updated condition, paid-off solar system, Richardson location, and quick access to major routes, this property brings together convenience, value, and long-term potential. Schedule your showing today.
Seller to provide Home Warranty.
For sale
Price cut: $6.1K (6/25)
$529,900
430 Beverly Dr, Richardson, TX 75080
4beds
2,006sqft
:
Get pre-qualified$4,282/mo
Single Family Residence
Built in 1964
7,535 Square Feet Lot
$516,600 Zestimate®
$264/sqft
$-- HOA
What's special
Brand new roofUpdated conditionSpacious kitchen island
- 69 days |
- 626 |
- 34 |
Zillow last checked:
Listing updated:
Listed by:
Pete Trevino 0813176 817-542-3965,
Summit Cove Realty, Inc. 817-542-3965,
Trace Howard 0730138 817-381-6199,
Summit Cove Realty, Inc.
Source: NTREIS,MLS#: 21274598
Facts & features
Interior
Bedrooms & bathrooms
- Bedrooms: 4
- Bathrooms: 3
- Full bathrooms: 2
- 1/2 bathrooms: 1
Primary bedroom
- Level: First
- Dimensions: 12 x 12
Living room
- Level: First
- Dimensions: 12 x 12
Features
- Other
- Has basement: No
- Has fireplace: No
Interior area
- Total interior livable area: 2,006 sqft
Video & virtual tour
Property
Parking
- Total spaces: 2
- Parking features: Door-Multi, Garage
- Attached garage spaces: 2
Features
- Levels: Two
- Stories: 2
- Pool features: None
Lot
- Size: 7,535 Square Feet
Details
- Parcel number: 42241500010060000
Construction
Type & style
- Home type: SingleFamily
- Architectural style: Detached
- Property subtype: Single Family Residence
Condition
- Year built: 1964
Utilities & green energy
- Sewer: Public Sewer
- Water: Public
- Utilities for property: Electricity Available, Sewer Available, Water Available
Community & HOA
Community
- Subdivision: Town North Estates
HOA
- Has HOA: No
Location
- Region: Richardson
Financial & listing details
- Price per square foot: $264/sqft
- Tax assessed value: $443,520
- Annual tax amount: $9,675
- Date on market: 5/18/2026
- Cumulative days on market: 70 days
- Listing terms: Cash,Conventional,FHA,Other
Estimated market value
$516,600
$491,000 - $542,000
$2,908/mo
Price history
| Date | Event | Price |
|---|---|---|
| 6/25/2026 | Price change | $529,900-1.1%$264/sqft |
Source: NTREIS #21274598 Report a problem | ||
| 5/18/2026 | Listed for sale | $536,000+215.5%$267/sqft |
Source: NTREIS #21274598 Report a problem | ||
| 5/11/2012 | Listing removed | $169,900$85/sqft |
Source: Keller Williams Dallas City Center #11767060 Report a problem | ||
| 5/10/2012 | Listed for sale | $169,900$85/sqft |
Source: Keller Williams Dallas City Center #11767060 Report a problem | ||
| 8/28/2011 | Listing removed | $169,900$85/sqft |
Source: DCCP Plus LLC #11543175 Report a problem | ||
| 6/18/2011 | Price change | $169,900-2.4%$85/sqft |
Source: DCCP Plus LLC #11543175 Report a problem | ||
| 4/22/2011 | Price change | $174,000-2.8%$87/sqft |
Source: DCCP Plus LLC #11543175 Report a problem | ||
| 2/16/2011 | Listed for sale | $179,000$89/sqft |
Source: DCCP Plus LLC #11543175 Report a problem | ||
Public tax history
| Year | Property taxes | Tax assessment |
|---|---|---|
| 2025 | $4,773 +0.1% | $443,520 |
| 2024 | $4,769 +12.2% | $443,520 +15.4% |
| 2023 | $4,251 -3% | $384,330 |
| 2022 | $4,384 +30% | $384,330 +40.4% |
| 2021 | $3,372 -2.6% | $273,770 |
| 2020 | $3,463 +9.9% | $273,770 +10.5% |
| 2019 | $3,151 -0.8% | $247,770 |
| 2018 | $3,176 -29.6% | $247,770 +6.2% |
| 2017 | $4,510 +10.9% | $233,250 +15.8% |
| 2016 | $4,065 -5.6% | $201,490 +20.5% |
| 2015 | $4,305 | $167,150 +2.5% |
| 2014 | $4,305 | $163,140 |
| 2013 | -- | -- |
| 2012 | -- | -- |
| 2011 | -- | -- |
| 2010 | -- | -- |
| 2009 | -- | -- |
| 2008 | -- | -- |
| 2007 | -- | -- |
| 2005 | -- | -- |
| 2004 | -- | -- |
| 2003 | -- | -- |
| 2002 | -- | -- |
| 2001 | -- | -- |
Find assessor info on the county website
Monthly payment
Est. payment
Payment breakdown
Explore the cost of this home by adjusting the details. Changes won't be saved.Climate risks
Neighborhood: Northrich
Nearby schools
GreatSchools rating
- 5/10Northrich Elementary SchoolGrades: PK-6Distance: 0.1 mi
- 6/10Richardson North Junior High SchoolGrades: 7-8Distance: 0.7 mi
- 6/10Pearce High SchoolGrades: 9-12Distance: 2 mi
Schools provided by the listing agent
- Elementary: Northrich
- Middle: Richardson North
- High: Pearce
- District: Richardson ISD
Source: NTREIS. This data may not be complete. We recommend contacting the local school district to confirm school assignments for this home.
- $340,4003 bd2 ba1.3k sqft432 Beverly Dr, Richardson, TX 75080Off Market
- $--3 bd2 ba1.5k sqft428 Beverly Dr, Richardson, TX 75080Sold

- $--3 bd2 ba1.4k sqft434 Beverly Dr, Richardson, TX 75080Sold
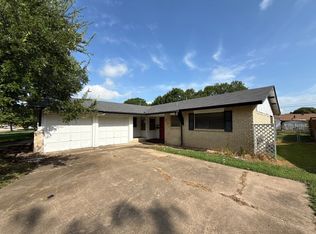
- $407,9004 bd2 ba1.5k sqft426 Beverly Dr, Richardson, TX 75080Off Market

- $372,1004 bd2 ba1.5k sqft431 Malden Dr, Richardson, TX 75080Off Market
- $404,8003 bd2 ba1.5k sqft433 Malden Dr, Richardson, TX 75080Off Market
- $355,9003 bd2 ba1.4k sqft431 Beverly Dr, Richardson, TX 75080Off Market
- $413,2003 bd2 ba1.7k sqft429 Malden Dr, Richardson, TX 75080Off Market
A local agent can set up tours, give advice and negotiate with sellers.
A local lender can help you make sure your offer is ready when you are.
