Skip main navigation
Sold for $289,000
  • $289,000

    430 Birkdale Village Dr, Dayton, OH 45458

    2beds
    1,552sqft
    Condominium
    Built in 2003
    -- sqft lot
    $290,400 Zestimate®
    $186/sqft
    $1,854 Estimated rent

    Home value

    $290,400

    $276,000 - $305,000

    $1,854/mo

    Zestimate® history
    Loading
    Loading...

    Owner options

    List your home for rent

    $1,854/mo

    Rent Zestimate®

    Find your next renter with Zillow Rental Manager. Plus, with online applications, you can quickly screen prospective tenants – for free.

    Learn more

    $1,854/mo

    Rent Zestimate®

    Refinance and save

    $2,390/mo

    Est. payment

    Refinancing to a lower rate could help reduce your monthly payments and save thousands over the life of the loan.

    See today's rates

    $2,390/mo

    Est. payment

    Explore your selling options

    Work with a Zillow partner agent

    Leverage their expertise and Zillow's premium Showcase listings to get your home seen by more buyers.

    Get started

    List with your own agent

    Get your home in front of millions of buyers by listing it on Zillow.

    Learn how to do it

    Sell it yourself

    Take full control of how buyers see your home on Zillow by listing For Sale by Owner (FSBO).

    List your home

    What's special

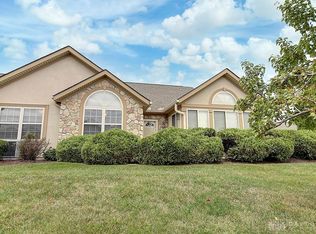
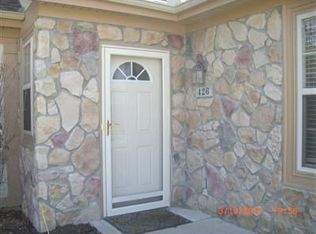
    Is it time for easy living? Rare opportunity to own 2 bedroom with 2 full bath one floor condo in coveted Birkdale Village. Exceptionally well maintained by both owner and HOA. Spacious open concept is highlighted by vaulted ceilings. Beautiful wood floors are amongst the first things you will notice about this luxurious home. Amongst the features that make this condo stand out are beautiful hardwood floors, faux wood blinds, and upgraded kitchen cabinets. To your left when you walk in is a spacious four season room with french doors and wall to wall windows, a bright versatile space. Welcoming living area with gas fireplace leads you to the kitchen and adjoining dining area. Laundry room joins the kitchen to the garage. High quality ramp in garage can stay or be removed, whatever best fits the new owners needs. Upgraded stairs and larger entry to attic makes storage a breeze. Both the primary and guest suites feature space galore, adjoining bathrooms and walk in closets. New roof in 2022, HVAC 2021, garage door springs 2024, garbage disposal 2023

    Zillow last checked:

    Listing updated:

    Listed by:

    Cara Suttles (937)530-6289,

    NavX Realty, LLC

    Bought with:

    Test Member

    Test Office

    Source: DABR MLS,MLS#: 909038MLS LogoOriginating MLS: Dayton Area Board of REALTORS

    Facts & features

    Interior

    Bedrooms & bathrooms
    • Bedrooms: 2
    • Bathrooms: 2
    • Full bathrooms: 2
    • Main level bathrooms: 2
    Primary bedroom
    • Level: Main
    • Dimensions: 15 x 14
    Bedroom
    • Level: Main
    • Dimensions: 14 x 13
    Dining room
    • Level: Main
    • Dimensions: 11 x 9
    Entry foyer
    • Level: Main
    • Dimensions: 6 x 4
    Kitchen
    • Level: Main
    • Dimensions: 12 x 6
    Laundry
    • Level: Main
    • Dimensions: 6 x 5
    Living room
    • Level: Main
    • Dimensions: 15 x 15
    Other
    • Level: Main
    • Dimensions: 15 x 13
    Heating
    • Forced Air, Natural Gas
    Cooling
    • Central Air
    Appliances
    • Included: Dishwasher, Disposal, Microwave, Refrigerator, Gas Water Heater
    Features
    • Cathedral Ceiling(s), Walk-In Closet(s)
    • Number of fireplaces: 1
    • Fireplace features: One, Gas, Glass Doors
    Interior area
    • Total structure area: 1,552
    • Total interior livable area: 1,552 sqft

    Property

    Parking
    • Total spaces: 2
    • Parking features: Attached, Garage, Two Car Garage, Garage Door Opener, Storage
    • Attached garage spaces: 2
    Features
    • Levels: One
    • Stories: 1
    • Exterior features: Pool
    • Pool features: In Ground
    Lot
    • Size: 2,012 Square Feet
    • Dimensions: 2,014
    Details
    • Parcel number: O67514110026
    • Zoning: Residential
    • Zoning description: Residential

    Construction

    Type & style
    • Home type: Condo
    • Property subtype: Condominium
    Materials
    • Brick
    • Foundation: Slab
    Condition
    • Year built: 2003

    Utilities & green energy

    • Water: Public
    • Utilities for property: Natural Gas Available, Sewer Available, Water Available

    Community & HOA

    Community
    • Security: Smoke Detector(s)
    • Subdivision: Birkdale Village Condo Ph 02
    HOA
    • Has HOA: No
    • Amenities included: Meeting/Banquet/Party Room, Party Room, Pool, Trash, Water
    • Services included: Association Management, Clubhouse, Fitness Facility, Maintenance Grounds, Maintenance Structure, Pool(s), Snow Removal, Trash, Water, Insurance
    • HOA fee: $400 monthly
    • HOA name: Towne Properties
    Location
    • Region: Dayton

    Financial & listing details

    • Price per square foot: $186/sqft
    • Tax assessed value: $237,330
    • Annual tax amount: $5,675
    • Date on market: 4/26/2024
    • Listing terms: Conventional,FHA,VA Loan

    Price history

    DateEventPrice
    6/7/2024Sold$289,000+0.4%$186/sqft
    Source: DABR MLS #909038 Report a problem
    4/29/2024Pending sale$287,900$186/sqft
    Source: DABR MLS #909038 Report a problem
    4/26/2024Listed for sale$287,900+123.2%$186/sqft
    Source: DABR MLS #909038 Report a problem
    4/6/2012Sold$129,000-27.8%$83/sqft
    Source: Agent Provided Report a problem
    7/26/2004Sold$178,700$115/sqft
    Source: Public Record Report a problem

    Public tax history

    YearProperty taxesTax assessment
    2025$5,675 +15.3%$83,070
    2024$4,921 +7.9%$83,070
    2023$4,561 +6%$83,070 +30%
    2022$4,303 -0.3%$63,900
    2021$4,314 +0.1%$63,900
    2020$4,309 +29.8%$63,900 +36.9%
    2019$3,319 +11.9%$46,660
    2018$2,966 +1.8%$46,660
    2017$2,913 +2.2%$46,660 +6.7%
    2016$2,850 -0.2%$43,720
    2015$2,856 +1.8%$43,720
    2014$2,804 -13%$43,720 -15.8%
    2011$3,225 0%$51,940 -3.5%
    2010$3,225 +2.1%$53,850
    2009$3,158 +8.6%$53,850
    2008$2,907 $53,850
    Find assessor info on the county website

    Neighborhood: 45458

    Nearby schools

    GreatSchools rating
    Schools provided by the listing agent
    • District: Centerville

    Source: DABR MLS. This data may not be complete. We recommend contacting the local school district to confirm school assignments for this home.

    Get a cash offer in 3 minutes
    Find out how much your home could sell for in as little as 3 minutes with a no-obligation cash offer.
    Estimated market value
    $290,400
    Get a cash offer in 3 minutes
    Find out how much your home could sell for in as little as 3 minutes with a no-obligation cash offer.
    Estimated market value
    $290,400