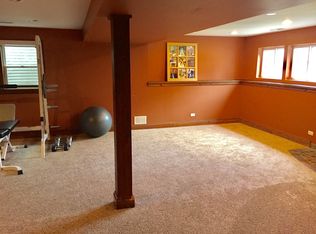
Welcome to this STUNNING and IMMACULATE 5-bedroom, 3.1 bath, 3 car garage home in Oswego's esteemed Highlands of Ogden Falls Subdivision located in School District 308 (Oswego East). Upon entering, be amazed by nearly 2,900 square feet of living space, where every detail has been thoughtfully considered. The main level greets you with a convenient half bath, a cozy family room, dining area, a dedicated laundry room, and a gourmet kitchen with beautiful granite countertops, subway tile backsplash, stainless-steel appliances, and an eating area, ideal for gatherings and everyday moments alike. Ascend to the upper level where the expansive primary suite awaits, boasting a generous walk-in closet and a luxurious full bathroom, alongside three additional well-appointed bedrooms and another full bathroom, offering comfort and privacy for the whole family. Venture downstairs to discover the fully finished English basement, featuring a fifth bedroom and yet another full bathroom, complemented by a welcoming bar area, perfect for entertaining guests or creating a private retreat. Step outside to the professionally landscaped yard, where you will find a fully fenced yard and peaceful pond views. Enjoy relaxing with friends and family on the expansive deck. Noteworthy features include luxurious vinyl flooring, a newer roof, siding, gutters, facia and soffits, carpet, a/c, kitchen appliances, garage doors and openers. This gorgeous and well-maintained home is being sold as-is, offering an excellent opportunity to make it your own. This rare gem won't stay on the market for long. Don't miss your chance to call this home yours -schedule your showing today! Showings start Saturday, April 27, 2024.
Closed
$450,000
430 Blue Ridge Ct, Oswego, IL 60543
5beds
1,972sqft
Single Family Residence
Built in 2000
0.3 Acres Lot
$485,000 Zestimate®
$228/sqft
$3,348 Estimated rent
Home value
$485,000
$461,000 - $509,000
$3,348/mo
Zestimate® history
Owner options
List your home for rent
$3,348/mo
Rent Zestimate®
Find your next renter with Zillow Rental Manager. Plus, with online applications, you can quickly screen prospective tenants – for free.
$3,348/mo
Rent Zestimate®
Refinance and save
$3,791/mo
Est. payment
Refinancing to a lower rate could help reduce your monthly payments and save thousands over the life of the loan.
$3,791/mo
Est. payment
Explore your selling options
Work with a Zillow partner agent
Leverage their expertise and Zillow's premium Showcase listings to get your home seen by more buyers.
Get startedList with your own agent
Get your home in front of millions of buyers by listing it on Zillow.
Learn how to do itSell it yourself
Take full control of how buyers see your home on Zillow by listing For Sale by Owner (FSBO).
List your homeWhat's special
Garage doorsWell - appointed bedroomsPeaceful pond viewsExpansive primary suiteCozy family roomWell - maintained homeKitchen appliances
Zillow last checked:
Listing updated:
Listed by:
Michelle Kohl 630-294-5844,
HomeSmart Realty Group
Bought with:
Nathan Stillwell
john greene, Realtor
Source: MRED as distributed by MLS GRID,MLS#: 12034716
Facts & features
Interior
Bedrooms & bathrooms
- Bedrooms: 5
- Bathrooms: 4
- Full bathrooms: 3
- 1/2 bathrooms: 1
Rooms
- Room types: Recreation Room, Foyer, Office, Bedroom 5, Utility Room-Lower Level, Walk In Closet
Primary bedroom
- Features: Flooring (Carpet), Window Treatments (All), Bathroom (Full)
- Level: Second
- Area: 238 Square Feet
- Dimensions: 17X14
Bedroom 2
- Features: Flooring (Carpet), Window Treatments (All)
- Level: Second
- Area: 110 Square Feet
- Dimensions: 11X10
Bedroom 3
- Features: Flooring (Carpet), Window Treatments (All)
- Level: Second
- Area: 110 Square Feet
- Dimensions: 11X10
Bedroom 4
- Features: Flooring (Carpet), Window Treatments (All)
- Level: Second
- Area: 121 Square Feet
- Dimensions: 11X11
Bedroom 5
- Features: Flooring (Carpet)
- Level: Basement
- Area: 132 Square Feet
- Dimensions: 11X12
Dining room
- Features: Flooring (Vinyl), Window Treatments (Blinds)
- Level: Main
- Area: 154 Square Feet
- Dimensions: 14X11
Family room
- Features: Flooring (Vinyl), Window Treatments (All)
- Level: Main
- Area: 300 Square Feet
- Dimensions: 20X15
Foyer
- Features: Flooring (Hardwood)
- Level: Main
- Area: 64 Square Feet
- Dimensions: 08X08
Kitchen
- Features: Kitchen (Eating Area-Table Space, Pantry-Closet), Flooring (Vinyl), Window Treatments (All)
- Level: Main
- Area: 195 Square Feet
- Dimensions: 15X13
Laundry
- Features: Flooring (Vinyl), Window Treatments (All)
- Level: Main
- Area: 70 Square Feet
- Dimensions: 10X7
Office
- Features: Flooring (Carpet)
- Level: Basement
- Area: 49 Square Feet
- Dimensions: 07X07
Recreation room
- Features: Flooring (Carpet)
- Level: Basement
- Area: 216 Square Feet
- Dimensions: 18X12
Other
- Features: Flooring (Carpet)
- Level: Basement
- Area: 32 Square Feet
- Dimensions: 8X4
Walk in closet
- Features: Flooring (Carpet)
- Level: Basement
- Area: 30 Square Feet
- Dimensions: 6X5
Heating
- Natural Gas, Forced Air
Cooling
- Central Air
Appliances
- Included: Range, Microwave, Dishwasher, Refrigerator, Washer, Dryer, Disposal, Stainless Steel Appliance(s)
- Laundry: Gas Dryer Hookup, In Unit
Features
- Windows: Screens
- Basement: Finished,Partial Exposure,Full
Interior area
- Total structure area: 2,866
- Total interior livable area: 1,972 sqft
Property
Parking
- Total spaces: 3
- Parking features: Asphalt, Garage Door Opener, On Site, Garage Owned, Attached, Garage
- Attached garage spaces: 3
- Has uncovered spaces: Yes
Accessibility
- Accessibility features: No Disability Access
Features
- Stories: 2
- Patio & porch: Deck
- Fencing: Fenced
- On waterfront: Yes
Lot
- Size: 0.3 Acres
Details
- Additional structures: None
- Parcel number: 0311202011
- Special conditions: Corporate Relo
Construction
Type & style
- Home type: SingleFamily
- Architectural style: Traditional
- Property subtype: Single Family Residence
Materials
- Vinyl Siding, Brick
- Foundation: Concrete Perimeter
- Roof: Asphalt
Condition
- New construction: No
- Year built: 2000
Utilities & green energy
- Electric: Circuit Breakers
- Sewer: Public Sewer
- Water: Public
Community & HOA
Community
- Features: Park, Curbs, Sidewalks, Street Lights, Street Paved
- Subdivision: Highlands At Ogdenfalls
HOA
- Has HOA: Yes
- Services included: Insurance
- HOA fee: $275 annually
Location
- Region: Oswego
Financial & listing details
- Price per square foot: $228/sqft
- Tax assessed value: $427,356
- Annual tax amount: $9,128
- Date on market: 5/2/2024
- Listing terms: Conventional
- Ownership: Fee Simple w/ HO Assn.
Price history
| Date | Event | Price |
|---|---|---|
| 6/6/2024 | Sold | $450,000+5.9%$228/sqft |
Source:  MRED as distributed by MLS GRID #12034716 Report a problem MRED as distributed by MLS GRID #12034716 Report a problem | ||
| 5/2/2024 | Contingent | $425,000$216/sqft |
Source: MRED as distributed by MLS GRID #12034716 Report a problem | ||
| 4/29/2024 | Listing removed | -- |
Source: MRED as distributed by MLS GRID #12034716 Report a problem | ||
| 4/25/2024 | Listed for sale | $425,000+98.1%$216/sqft |
Source: MRED as distributed by MLS GRID #12034716 Report a problem | ||
| 4/3/2002 | Sold | $214,500$109/sqft |
Source: Public Record Report a problem | ||
Public tax history
| Year | Property taxes | Tax assessment |
|---|---|---|
| 2025 | $10,768 +10.4% | $142,452 +12% |
| 2024 | $9,752 +2.5% | $127,189 +11% |
| 2023 | $9,510 +4.2% | $114,585 +7% |
| 2022 | $9,128 +2.7% | $107,089 +6% |
| 2021 | $8,891 +4.3% | $101,027 +5% |
| 2020 | $8,525 +9.6% | $96,216 +7.6% |
| 2019 | $7,778 | $89,401 +6.7% |
| 2018 | $7,778 +6% | $83,811 +8% |
| 2017 | $7,340 +1.8% | $77,603 +3% |
| 2016 | $7,212 +3.7% | $75,343 +8% |
| 2015 | $6,956 | $69,762 +5% |
| 2014 | $6,956 | $66,440 -1% |
| 2013 | -- | $67,112 -3% |
| 2012 | -- | $69,216 -10% |
| 2011 | -- | $76,906 -8% |
| 2010 | -- | $83,594 -2.9% |
| 2009 | -- | $86,132 +7.3% |
| 2008 | -- | $80,300 -5.2% |
| 2007 | -- | $84,741 |
| 2006 | $6,006 | $84,741 +6.7% |
| 2005 | -- | $79,420 +6.5% |
| 2004 | $5,369 +89.6% | $74,573 +4.2% |
| 2003 | $2,832 | $71,578 +83.3% |
| 2002 | $2,832 +11672.4% | $39,044 +12216.7% |
| 2001 | $24 +2.8% | $317 +5.7% |
| 2000 | $23 | $300 |
Find assessor info on the county website
Neighborhood: 60543
Nearby homes
- $416,5004 bd3 ba1.9k sqft432 Blue Ridge Ct, Oswego, IL 60543Off Market
- $431,5004 bd4 ba1.8k sqft434 Blue Ridge Ct, Oswego, IL 60543Off Market
- $399,800-- bd-- ba-- sqft383 Ogden Falls Blvd, Oswego, IL 60543Off Market
- $522,000-- bd-- ba-- sqft389 Ogden Falls Blvd, Oswego, IL 60543Off Market
- $437,0004 bd3 ba2.2k sqft431 Blue Ridge Ct, Oswego, IL 60543Sold
- $630,4004 bd3 ba2.5k sqft428 Blue Ridge Dr, Oswego, IL 60543Off Market
- $399,800-- bd-- ba-- sqft433 Blue Ridge Ct, Oswego, IL 60543Off Market
- $524,600-- bd-- ba-- sqft391 Ogden Falls Blvd, Oswego, IL 60543Off Market
Nearby schools
GreatSchools rating
- 8/10Churchill Elementary SchoolGrades: K-5Distance: 1.1 mi
- 5/10Plank Junior High SchoolGrades: 6-8Distance: 1.1 mi
- 9/10Oswego East High SchoolGrades: 9-12Distance: 0.6 mi
Schools provided by the listing agent
- Elementary: Churchill Elementary School
- Middle: Plank Junior High School
- High: Oswego East High School
- District: 308
Source: MRED as distributed by MLS GRID. This data may not be complete. We recommend contacting the local school district to confirm school assignments for this home.
Get a cash offer in 3 minutes
Find out how much your home could sell for in as little as 3 minutes with a no-obligation cash offer.
Estimated market value
$485,000
Get a cash offer in 3 minutes
Find out how much your home could sell for in as little as 3 minutes with a no-obligation cash offer.
Estimated market value
$485,000
- Illinois
- Kendall County
- Oswego
- 60543
- 430 Blue Ridge Ct
