*OPEN HOUSE CANCELLED, THANK YOU FOR UNDERSTANDING!* Welcome to 430 Bonnymead Drive – a truly one-of-a kind home featuring an abundance of space, beauty, elegance and comfort for its very lucky next owners! As you approach this stunning 5 bedroom, 4 full bathroom property, it will take just moments to recognize why this opportunity stands out from the rest from its own private, handicap accessible in-law suite, countless updates inside and the incredible backyard oasis you will benefit from all summer long! Enter the front door to be greeted by a jaw-dropping open concept floorplan boasting recessed lighting and blanketed with natural light in every corner. Completely renovated in 2019, the main floor includes a family room with elegant natural gas fireplace with granite surround and mantle between custom built in shelving and beautiful wainscoting and crown molding found throughout the main level. Make your way through the family room toward the kitchen you have always been dreaming of – custom designed and built with nothing expense left behind! An exquisite, oversized granite island with barstools and additional cabinet storage rest in the heart of the stunning kitchen, which also includes granite countertops, custom built cabinets, double farm sink, GE stainless appliances, tiled backsplash, under cabinet lighting and pot filler. Anderson French doors off the kitchen provide convenient access to the pool and backyard oasis, while a coffee bar, pantry and multiple storage closets complete the main level. As you make your way upstairs, two spacious bedrooms each feature a large closet, chandelier and plantation shutters. A recently renovated hall bathroom rests outside for convenient access for each of the bedrooms, with a shower tub, updated vanity and the same beautiful LVP flooring found throughout the rest of the home! Separate from the rest of the home you will find the expansive primary suite including recessed lighting and walk-in closet with an updated primary bathroom with dual vanity, makeup counter, tiled stall shower and second walk in-closet with plumbing if you desire to revert back to an upstairs laundry area. While this home may already seem complete, there is still so much more your family will be able to benefit from. From the main level, now make your down toward the lower-level living room currently being used as a home gym. The flex space also features a wet bar, crown molding, recessed lighting and is hardwired for surround sound! Continue through the lower level living room to find the private in-law suite with three compatible 36” wheelchair accessible entrances and exits. From the private entrance off the driveway you will enter the flexible living space, which can also be used as a second bedroom in the separate in-law suite. The current flex space can easily revert back to include a kitchenette with full plumbing already in place or continued use as a home office, playroom and so much more! The rear bedroom in the in-law suite includes recessed lighting, multiple storage/laundry closets, and its own tankless water heater and furnace - both replaced in 2020 - in addition to a full bathroom with handicap accessible shower! The interior of this remarkable home is completed with a large basement that includes the home’s fourth full bathroom with stall shower, laundry room, separate storage room and add'l finished space! Outside of this home, you will always feel as if you are living on vacation! Off the exit from the in-law suite is a patio area with retractable electric awning – added in 2020 - perfect for enjoying a quick break from the sun. The main level of the backyard oasis is also accessible off the slider from the kitchen and offers ample space to host pool parties for all of your family and friends, with a separate pool shed with full 6-panel breaker electric and four exterior speakers.
Sold for $500,000
$500,000
430 Bonnymead Ave, Harrisburg, PA 17111
5beds
3,289sqft
Single Family Residence
Built in 1956
8,712 Square Feet Lot
$515,300 Zestimate®
$152/sqft
$3,250 Estimated rent
Home value
$515,300
$469,000 - $567,000
$3,250/mo
Zestimate® history
Owner options
List your home for rent
$3,250/mo
Rent Zestimate®
Find your next renter with Zillow Rental Manager. Plus, with online applications, you can quickly screen prospective tenants – for free.
$3,250/mo
Rent Zestimate®
Refinance and save
$3,237/mo
Est. payment
Refinancing to a lower rate could help reduce your monthly payments and save thousands over the life of the loan.
$3,237/mo
Est. payment
Explore your selling options
Work with a Zillow partner agent
Leverage their expertise and Zillow's premium Showcase listings to get your home seen by more buyers.
Get startedList with your own agent
Get your home in front of millions of buyers by listing it on Zillow.
Learn how to do itSell it yourself
Take full control of how buyers see your home on Zillow by listing For Sale by Owner (FSBO).
List your homeWhat's special
Zillow last checked:
Listing updated:
Listed by:
John Murrow 610-952-0470,
Compass RE
Bought with:
Brittany Johnson, RS376784
Iron Valley Real Estate of Central PA
Source: Bright MLS,MLS#: PADA2042382
Facts & features
Interior
Bedrooms & bathrooms
- Bedrooms: 5
- Bathrooms: 4
- Full bathrooms: 4
Rooms
- Room types: Primary Bedroom, Bedroom 2, Bedroom 3, Bedroom 4, Bedroom 5, Laundry, Office, Bathroom 2, Bathroom 3, Primary Bathroom, Full Bath
Primary bedroom
- Level: Upper
Bedroom 2
- Level: Upper
Bedroom 3
- Level: Upper
Bedroom 4
- Level: Lower
Bedroom 5
- Level: Lower
Primary bathroom
- Level: Upper
Bathroom 2
- Level: Upper
Bathroom 3
- Level: Lower
Other
- Level: Lower
Other
- Level: Lower
Laundry
- Level: Lower
Office
- Level: Lower
Heating
- Forced Air, Natural Gas
Cooling
- Central Air, Natural Gas
Appliances
- Included: Gas Water Heater
- Laundry: Laundry Room
Features
- Attic, Bar, Bathroom - Stall Shower, Bathroom - Tub Shower, Breakfast Area, Built-in Features, Combination Kitchen/Dining, Combination Kitchen/Living, Crown Molding, Dining Area, Open Floorplan, Kitchen - Gourmet, Kitchen Island, Pantry, Primary Bath(s), Recessed Lighting, Store/Office, Wainscotting, Upgraded Countertops
- Windows: Skylight(s), Window Treatments
- Basement: Partially Finished
- Has fireplace: No
Interior area
- Total structure area: 3,476
- Total interior livable area: 3,289 sqft
- Finished area above ground: 2,778
- Finished area below ground: 511
Property
Parking
- Total spaces: 4
- Parking features: Driveway, On Street
- Uncovered spaces: 4
Accessibility
- Accessibility features: 2+ Access Exits
Features
- Levels: Bi-Level,Five
- Stories: 5
- Exterior features: Extensive Hardscape, Lighting, Flood Lights, Lawn Sprinkler, Sidewalks
- Has private pool: Yes
- Pool features: Heated, Private
- Fencing: Vinyl
Lot
- Size: 8,712 Square Feet
Details
- Additional structures: Above Grade, Below Grade
- Parcel number: 630050730000000
- Zoning: R05 RESIDENTIAL
- Special conditions: Standard
Construction
Type & style
- Home type: SingleFamily
- Property subtype: Single Family Residence
Materials
- Frame, Masonry
- Foundation: Crawl Space
Condition
- New construction: No
- Year built: 1956
- Major remodel year: 2019
Utilities & green energy
- Sewer: Public Sewer
- Water: Public
Community & HOA
Community
- Security: Exterior Cameras
- Subdivision: None Available
HOA
- Has HOA: No
Location
- Region: Harrisburg
- Municipality: SWATARA TWP
Financial & listing details
- Price per square foot: $152/sqft
- Tax assessed value: $125,000
- Annual tax amount: $3,685
- Date on market: 5/5/2025
- Listing agreement: Exclusive Right To Sell
- Listing terms: Cash,Conventional,FHA,VA Loan
- Inclusions: Washer, Dryer, Refrigerator, All Pool Accessories, Wet Bar Mini Refrigerator, Awnint, Reolink Camera System With 4 Cameras, Kitchen Barstools, Wood Hutch In Basement Office, Shelving In Primary Bedroom
- Exclusions: Shelving In Front Bedroom, Small Refrigerator In In Law Suite, Receiver And Air Compressor In Sheds. Peg Boards And Spool Rack In The In Law Suite. All Tvs And Brackets. Gray Design Boards
- Ownership: Fee Simple
Price history
| Date | Event | Price |
|---|---|---|
| 5/21/2025 | Sold | $500,000+33.3%$152/sqft |
Source:  Bright MLS #PADA2042382 Report a problem Bright MLS #PADA2042382 Report a problem | ||
| 5/7/2025 | Pending sale | $375,000$114/sqft |
Source: Bright MLS #PADA2042382 Report a problem | ||
| 5/5/2025 | Listed for sale | $375,000$114/sqft |
Source: Bright MLS #PADA2042382 Report a problem | ||
Public tax history
| Year | Property taxes | Tax assessment |
|---|---|---|
| 2025 | $3,730 +5.3% | $125,000 |
| 2023 | $3,542 | $125,000 |
| 2022 | $3,542 | $125,000 |
| 2021 | $3,542 +160.6% | $125,000 |
| 2020 | $1,359 -1.1% | $125,000 |
| 2019 | $1,374 -58.5% | $125,000 |
| 2018 | $3,309 | $125,000 |
| 2017 | -- | $125,000 |
| 2016 | -- | $125,000 |
| 2015 | -- | $125,000 |
| 2014 | -- | $125,000 |
| 2013 | -- | $125,000 |
| 2012 | -- | $125,000 |
| 2011 | -- | $125,000 |
| 2010 | -- | $125,000 |
| 2008 | -- | $125,000 |
| 2007 | -- | $125,000 |
| 2006 | -- | $125,000 |
Find assessor info on the county website
Neighborhood: 17111
Nearby homes
- $266,1003 bd1 ba1.5k sqft420 Bonnymead Ave, Harrisburg, PA 17111Off Market
- $283,1003 bd1 ba1.5k sqft440 Bonnymead Ave, Harrisburg, PA 17111Off Market
- $304,5003 bd1 ba2.3k sqft410 Bonnymead Ave, Harrisburg, PA 17111Off Market
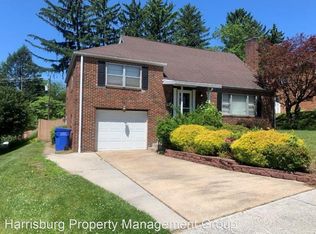
- $315,8003 bd2 ba1.9k sqft431 Rosewood Ln, Harrisburg, PA 17111Off Market

- $278,7003 bd1 ba1.5k sqft421 Rosewood Ln, Harrisburg, PA 17111Off Market
- $254,8003 bd1 ba1.1k sqft441 Rosewood Ln, Harrisburg, PA 17111Off Market
- $310,1003 bd1 ba2.1k sqft450 Bonnymead Ave, Harrisburg, PA 17111Off Market
- $274,9003 bd1 ba1.6k sqft421 Bonnymead Ave, Harrisburg, PA 17111Off Market
Nearby schools
GreatSchools rating
- 5/10Paxtang El SchoolGrades: K-5Distance: 0.5 mi
- 5/10Swatara Middle SchoolGrades: 6-8Distance: 1.6 mi
- 2/10Central Dauphin East Senior High SchoolGrades: 9-12Distance: 1.9 mi
Schools provided by the listing agent
- High: Central Dauphin East
- District: Central Dauphin
Source: Bright MLS. This data may not be complete. We recommend contacting the local school district to confirm school assignments for this home.


Get pre-qualified for a loan
At Zillow Home Loans, we can pre-qualify you in as little as 5 minutes with no impact to your credit score.An equal housing lender. NMLS #10287.
Sell for more on Zillow
Get a Zillow Showcase℠ listing at no additional cost and you could sell for .
$515,300
2% more
+$10,306
With Zillow Showcase(estimated)
$525,606
- Pennsylvania
- Dauphin County
- Harrisburg
- 17111
- 430 Bonnymead Ave
Nearby cities
Nearby neighborhoods
Nearby zip codes
Other Harrisburg Topics
