Skip main navigation
Off market
  • $1,211,500

    430 Bowen Dr, Exton, PA 19341

    5beds
    4baths
    5,456sqft
    SingleFamily
    Built in 2003
    0.72 Acres Lot
    $1,211,500 Zestimate®
    $222/sqft
    $6,028 Estimated rent

    Home value

    $1,211,500

    $1.14M - $1.31M

    $6,028/mo

    Zestimate® history
    Loading
    Loading...

    Owner options

    List your home for rent

    $6,028/mo

    Rent Zestimate®

    Find your next renter with Zillow Rental Manager. Plus, with online applications, you can quickly screen prospective tenants – for free.

    Learn more

    $6,028/mo

    Rent Zestimate®

    Refinance and save

    $7,623/mo

    Est. payment

    Refinancing to a lower rate could help reduce your monthly payments and save thousands over the life of the loan.

    See today's rates

    $7,623/mo

    Est. payment

    Explore your selling options

    Work with a Zillow partner agent

    Leverage their expertise and Zillow's premium Showcase listings to get your home seen by more buyers.

    Get started

    List with your own agent

    Get your home in front of millions of buyers by listing it on Zillow.

    Learn how to do it

    Sell it yourself

    Take full control of how buyers see your home on Zillow by listing For Sale by Owner (FSBO).

    List your home

    What's special

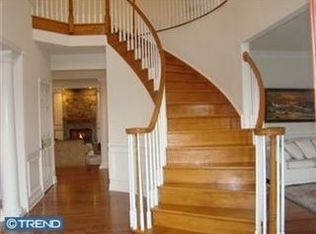
    Welcome to 430 Bowen Drive, a magnificent home on a prime lot with stunning views of the Great Valley and located in the sought after neighborhood of Swedesford Chase. Enter the home via the two story entrance hall with turned staircase, crown molding, hardwood floor and palladian window. The formal living and dining rooms offer hardwood floors, crown molding, chair railing and are separated by handsome columns. The gourmet kitchen features a huge center island with granite counter top, gorgeous raised panel cabinetry, ample Corian counter tops, a walk-in pantry, a desk/computer area AND a separate dining area with skylight and French doors to the sunroom. The sunroom offers tile flooring and glass walls/doors affording beautiful views of the stunning landscaping and patio area. The two story family room features a floor to ceiling stone fireplace and a breathtaking wall of windows overlooking the rear grounds. A private home office, powder room with hardwood floors and a mudroom/laundry room leading to the three car garage complete the picture for the first floor of this terrific home. The second floor is home to the master suite offering a sitting area off the bedroom, an enormous walk-in closet and a decadent master bath with double vanity, raised ceiling and soaking tub. The "Princess suite" has its own bathroom. Two additional bedrooms share their own full Jack and Jill bath with double vanity. The tastefully finished lower level is a wonderfully flexible space offering several finished rooms (2nd family room/exercise room/guest quarters/2nd home office/home entertainment center, etc.), a full bathroom, a very nice wet bar with wine rack and direct access to the main level sunroom. The gorgeous grounds offer stunning landscape features such as paver walls, patios and walkways, vine covered pergolas, a deck and a fountain all surrounded by gorgeous plantings and ornamentals. This is a spectacular home with countless upgrades in a fabulous location on a premium lot. The private backyard is a serene sanctuary close to Exton Park walking trails and over a thousand acres of conservation land. Just minutes from major shopping and corporate centers. Located within the award winning West Chester Area School District. An absolutely wonderful place to call home.

    This property is off market, which means it's not currently listed for sale or rent on Zillow. This may be different from what's available on other websites or public sources.

    Facts & features

    Interior

    Bedrooms & bathrooms
    • Bedrooms: 5
    • Bathrooms: 4.5
    Heating
    • Forced air, Gas
    Cooling
    • Central
    Appliances
    • Included: Dishwasher, Garbage disposal, Range / Oven
    Features
    • Flooring: Tile, Other, Carpet, Hardwood
    • Has fireplace: Yes
    Interior area
    • Total interior livable area: 5,456 sqft

    Property

    Parking
    • Parking features: Garage - Attached
    Features
    • Exterior features: Vinyl, Brick
    Lot
    • Size: 0.72 Acres
    Details
    • Parcel number: 410204440000

    Construction

    Type & style
    • Home type: SingleFamily
    Materials
    • Roof: Other
    Condition
    • Year built: 2003

    Community & neighborhood

    Location
    • Region: Exton

    HOA & financial

    HOA
    • Has HOA: Yes
    • HOA fee: $33 monthly

    Price history

    DateEventPrice
    7/11/2014Sold$667,000-4.6%$122/sqft
    Source: Public Record Report a problem
    4/12/2014Price change$699,000-3.5%$128/sqft
    Source: RE/MAX MAIN LINE #6330903 Report a problem
    3/30/2014Price change$724,500-4.6%$133/sqft
    Source: RE/MAX MAIN LINE #6330903 Report a problem
    3/9/2014Price change$759,500-4.5%$139/sqft
    Source: RE/MAX MAIN LINE #6330903 Report a problem
    2/20/2014Price change$795,000-3.6%$146/sqft
    Source: RE/MAX MAIN LINE #6330903 Report a problem
    1/28/2014Listed for sale$825,000$151/sqft
    Source: RE/MAX Main Line #6330903 Report a problem
    12/20/2013Listing removed$825,000$151/sqft
    Source: RE/MAX MAIN LINE #6313950 Report a problem
    12/5/2013Listed for sale$825,000+54.6%$151/sqft
    Source: RE/MAX MAIN LINE #6313950 Report a problem
    5/1/2002Sold$533,714$98/sqft
    Source: Public Record Report a problem

    Public tax history

    YearProperty taxesTax assessment
    2025$10,047 +2.1%$336,050
    2024$9,841 +5.7%$336,050
    2023$9,309 $336,050
    2022$9,309 +1.4%$336,050
    2021$9,183 +127.4%$336,050
    2020$4,039 -54.4%$336,050
    2019$8,858 +2.3%$336,050
    2018$8,661 +9899.7%$336,050
    2017$87 -98.8%$336,050
    2016$7,363 $336,050
    2015$7,363 $336,050
    2014$7,363 $336,050
    2013-- $336,050
    2012-- $336,050
    2011-- $336,050
    2010-- $336,050
    2009-- $336,050 -30.9%
    2008-- $486,280 +0.1%
    2007-- $485,970
    2006-- $485,970 +3.1%
    2005-- $471,550
    2004-- $471,550
    2003-- $471,550 +635.9%
    2000-- $64,080

    Find assessor info on the county website

    Neighborhood: 19341

    Nearby schools

    GreatSchools rating
    Schools provided by the listing agent
    • Elementary: EXTON
    • Middle: FUGETT
    • High: EAST
    • District: West Chester

    Source: The MLS. This data may not be complete. We recommend contacting the local school district to confirm school assignments for this home.

    Get a cash offer in 3 minutes
    Find out how much your home could sell for in as little as 3 minutes with a no-obligation cash offer.
    Estimated market value
    $1,211,500
    Get a cash offer in 3 minutes
    Find out how much your home could sell for in as little as 3 minutes with a no-obligation cash offer.
    Estimated market value
    $1,211,500