Skip main navigation
Sold for $550,000
  • $550,000

    430 Brewster Hill Road, Brewster, NY 10509

    3beds
    1,700sqft
    Single Family Residence, Residential
    Built in 1966
    0.46 Acres Lot
    $564,300 Zestimate®
    $324/sqft
    $3,701 Estimated rent

    Home value

    $564,300

    $474,000 - $672,000

    $3,701/mo

    Zestimate® history
    Loading
    Loading...

    Owner options

    List your home for rent

    $3,701/mo

    Rent Zestimate®

    Find your next renter with Zillow Rental Manager. Plus, with online applications, you can quickly screen prospective tenants – for free.

    Learn more

    $3,701/mo

    Rent Zestimate®

    Refinance and save

    $3,967/mo

    Est. payment

    Refinancing to a lower rate could help reduce your monthly payments and save thousands over the life of the loan.

    See today's rates

    $3,967/mo

    Est. payment

    Explore your selling options

    Work with a Zillow partner agent

    Leverage their expertise and Zillow's premium Showcase listings to get your home seen by more buyers.

    Get started

    List with your own agent

    Get your home in front of millions of buyers by listing it on Zillow.

    Learn how to do it

    Sell it yourself

    Take full control of how buyers see your home on Zillow by listing For Sale by Owner (FSBO).

    List your home

    What's special

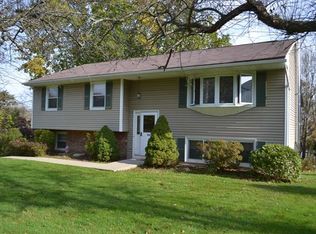
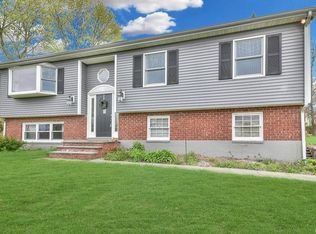
    Welcome to this beautifully maintained raised ranch, offering 1,700 square feet of thoughtfully designed living space. The main level features a bright and airy layout with a spacious living room highlighted by a large window that fills the home with natural light and a classic wood-burning fireplace that creates a warm and welcoming atmosphere. The updated kitchen boasts granite countertops, wine fridge, ample cabinetry, and a seamless flow into the dining area, making it ideal for both casual meals and gatherings with family and friends. Three comfortable bedrooms and an updated bath complete the main floor. The lower level extends your living options with a large family room perfect for relaxing, entertaining, or movie nights, along with a home office and a convenient laundry area. From here, step out to a second outdoor deck that connects beautifully with the fully fenced backyard. Designed with entertaining in mind, the yard offers a level area perfect for a fire pit, additional seating, or outdoor activities. The upper deck provides even more space for summer barbecues, morning coffee, or quiet evenings overlooking your private outdoor retreat. Located close to schools, shopping, major highways, and the train, this home combines comfort, functionality, and accessibility in one attractive package. Whether you’re looking for a peaceful retreat or a home that can easily host family and friends, this raised ranch checks every box.

    Zillow last checked:

    Listing updated:

    Listed by:

    Sharon Sheil 914-497-0912,

    Coldwell Banker Realty 914-277-5000

    Bought with:

    Deborah Hilfman, 10401355855

    RE/MAX Prestige Properties

    Source: OneKey® MLS as distributed by MLS GRID,MLS#: 902278MLS Logo

    Facts & features

    Interior

    Bedrooms & bathrooms
    • Bedrooms: 3
    • Bathrooms: 2
    • Full bathrooms: 1
    • 1/2 bathrooms: 1
    Bedroom 1
    • Level: First
    Bedroom 2
    • Level: First
    Bedroom 3
    • Level: First
    Bathroom 1
    • Level: First
    Bathroom 2
    • Level: Lower
    Dining room
    • Level: First
    Family room
    • Level: Lower
    Kitchen
    • Level: First
    Living room
    • Level: First
    Office
    • Level: Lower
    Heating
    • Baseboard, Hot Water, Oil
    Cooling
    • Wall/Window Unit(s)
    Appliances
    • Included: Dishwasher, Dryer, Electric Range, Microwave, Refrigerator, Washer, Wine Refrigerator
    • Laundry: Laundry Room
    Features
    • Eat-in Kitchen, Granite Counters, Open Kitchen
    • Basement: Finished,Full,Walk-Out Access
    • Attic: Scuttle
    • Has fireplace: Yes
    Interior area
    • Total structure area: 1,700
    • Total interior livable area: 1,700 sqft

    Property

    Parking
    • Total spaces: 2
    • Parking features: Garage
    • Garage spaces: 2
    Features
    • Fencing: Back Yard
    Lot
    • Size: 0.46 Acres
    Details
    • Parcel number: 37308904601300010050000000
    • Special conditions: None

    Construction

    Type & style
    • Home type: SingleFamily
    • Property subtype: Single Family Residence, Residential
    Materials
    • Advanced Framing Technique
    Condition
    • Year built: 1966

    Utilities & green energy

    • Sewer: Septic Tank
    • Utilities for property: Electricity Connected, Trash Collection Public

    Community & neighborhood

    Location
    • Region: Brewster

    Other

    Other facts
    • Listing agreement: Exclusive Right To Sell

    Price history

    DateEventPrice
    12/3/2025Sold$550,000+10%$324/sqft
    Source: OneKey® MLS as distributed by MLS GRID #902278 Report a problem
    9/11/2025Pending sale$500,000$294/sqft
    Source: OneKey® MLS as distributed by MLS GRID #902278 Report a problem
    8/22/2025Listed for sale$500,000+206.3%$294/sqft
    Source: OneKey® MLS as distributed by MLS GRID #902278 Report a problem
    1/6/1993Sold$163,250$96/sqft
    Source: Public Record Report a problem

    Public tax history

    YearProperty taxesTax assessment
    2025-- $466,400 +7%
    2024-- $435,900 +10%
    2023-- $396,300 +10%
    2022-- $360,300 +10%
    2021-- $327,500 +5%
    2020-- $311,900 +4%
    2019-- $299,900 +6%
    2018-- $282,900 +3%
    2017$6,393 $274,700 +3%
    2016-- $266,700 +1%
    2015-- $264,100 +1%
    2014-- $261,500
    2013-- $261,500 -5%
    2012-- $275,300 -7%
    2011-- $296,000 -1.6%
    2010-- $300,800 -2%
    2009-- $306,900 -10.6%
    2008-- $343,200 -12.4%
    2007-- $391,800 +14.9%
    2006-- $341,078 +5.9%
    2005-- $322,000 +7%
    2004-- $300,992 +17.5%
    2003-- $256,207 +12.6%
    2002-- $227,595 +12.3%
    2001-- $202,600 +12.9%
    2000-- $179,400

    Find assessor info on the county website

    Neighborhood: 10509

    Nearby schools

    GreatSchools rating
    Schools provided by the listing agent
    • Elementary: John F. Kennedy
    • Middle: Henry H Wells Middle School
    • High: Brewster High School

    Source: OneKey® MLS as distributed by MLS GRID. This data may not be complete. We recommend contacting the local school district to confirm school assignments for this home.

    Get a cash offer in 3 minutes
    Find out how much your home could sell for in as little as 3 minutes with a no-obligation cash offer.
    Estimated market value
    $564,300
    Get a cash offer in 3 minutes
    Find out how much your home could sell for in as little as 3 minutes with a no-obligation cash offer.
    Estimated market value
    $564,300