Skip main navigation
Closed
  • $950,000

    430 Briargate Ter, Hinsdale, IL 60521

    4beds
    3,705sqft
    Single Family Residence
    Built in 1957
    0.34 Acres Lot
    $987,200 Zestimate®
    $256/sqft
    $6,606 Estimated rent

    Home value

    $987,200

    $898,000 - $1.09M

    $6,606/mo

    Zestimate® history
    Loading
    Loading...

    Owner options

    List your home for rent

    $6,606/mo

    Rent Zestimate®

    Find your next renter with Zillow Rental Manager. Plus, with online applications, you can quickly screen prospective tenants – for free.

    Learn more

    $6,606/mo

    Rent Zestimate®

    Refinance and save

    $5,544/mo

    Est. payment

    Refinancing to a lower rate could help reduce your monthly payments and save thousands over the life of the loan.

    See today's rates

    $5,544/mo

    Est. payment

    Explore your selling options

    Work with a Zillow partner agent

    Leverage their expertise and Zillow's premium Showcase listings to get your home seen by more buyers.

    Get started

    List with your own agent

    Get your home in front of millions of buyers by listing it on Zillow.

    Learn how to do it

    Sell it yourself

    Take full control of how buyers see your home on Zillow by listing For Sale by Owner (FSBO).

    List your home

    What's special

    Brick-accented fireplaceDesigner-selected paintLush native landscapingSmartly placed laundry roomDrenched in natural lightSpacious family roomEnclosed screen porch
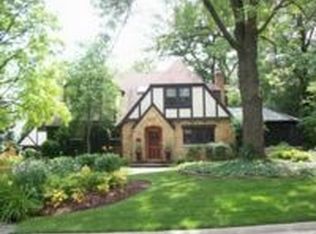
    Just steps from the iconic Salt Creek Club - a dream destination for racquet sports and swimming enthusiasts - this 4-bedroom, 2.5-bath Hinsdale home presents an incredibly rare opportunity. This home has all the foundational elements to transform it into one of the most spectacular, design-forward mid-century modern homes in the area. Think California cool or a Hollywood-inspired retreat straight out of the most exclusive neighborhoods of Palm Springs. Set on an expansive double lot enhanced by lush native landscaping, the home is drenched in natural light, with an open, airy layout that celebrates its mid-century roots. The main level impresses with a sunken living room and fireplace which punctuates the tall ceiling heights, a step-up formal dining space, and an inviting eat-in kitchen - perfect for both entertaining and everyday life. On the lower level, a spacious family room with its own brick-accented fireplace, an enclosed screen porch, and an additional bedroom create a flexible zone that's ready for anything: a sleek home office, a media lounge, or a stylish guest suite. Upstairs, the serene primary retreat is complemented by two additional bedrooms, a smartly placed laundry room, and a well-appointed full bath. Freshly updated with new flooring, designer-selected paint, and lighting, this home is move-in ready - but its true magic lies in its future potential. With thoughtful renovations, it could easily become a showpiece: a modernist masterpiece with the vibe and aesthetic of a Hollywood personality's private escape, all at a price point rarely seen in Hinsdale. A large basement offers even more room to bring your dreams to life - gym, studio, toy room, wine cellar, you name it. Add in a 2.5-car attached garage and a coveted location within an award-winning school district, and you have the perfect canvas to create something truly one-of-a-kind. Step inside, let your imagination soar, and make this spectacular space your own

    Zillow last checked:

    Listing updated:

    Listed by:

    Marty Dunne 708-275-8270,

    Berkshire Hathaway HomeServices Chicago

    Bought with:

    Casselyn Tertell, ABR,CNC,GRI,SFR,SRS

    Compass

    Source: MRED as distributed by MLS GRID,MLS#: 12374329MLS Logo

    Facts & features

    Interior

    Bedrooms & bathrooms
    • Bedrooms: 4
    • Bathrooms: 3
    • Full bathrooms: 2
    • 1/2 bathrooms: 1
    Rooms
    • Room types: Recreation Room, Storage, Foyer
    Primary bedroom
    • Features: Bathroom (Full)
    • Level: Second
    • Area: 285 Square Feet
    • Dimensions: 15X19
    Bedroom 2
    • Level: Second
    • Area: 180 Square Feet
    • Dimensions: 12X15
    Bedroom 3
    • Level: Second
    • Area: 195 Square Feet
    • Dimensions: 13X15
    Bedroom 4
    • Level: Lower
    • Area: 196 Square Feet
    • Dimensions: 14X14
    Dining room
    • Level: Main
    • Area: 165 Square Feet
    • Dimensions: 11X15
    Family room
    • Level: Lower
    • Area: 504 Square Feet
    • Dimensions: 18X28
    Foyer
    • Level: Main
    • Area: 156 Square Feet
    • Dimensions: 13X12
    Kitchen
    • Level: Main
    • Area: 266 Square Feet
    • Dimensions: 19X14
    Laundry
    • Level: Second
    • Area: 84 Square Feet
    • Dimensions: 12X7
    Living room
    • Level: Main
    • Area: 345 Square Feet
    • Dimensions: 23X15
    Recreation room
    • Level: Basement
    • Area: 1131 Square Feet
    • Dimensions: 39X29
    Storage
    • Level: Basement
    • Area: 360 Square Feet
    • Dimensions: 24X15
    Heating
    • Forced Air
    Cooling
    • Central Air
    Features
    • Basement: Partially Finished,Full
    • Number of fireplaces: 2
    • Fireplace features: Family Room, Living Room
    Interior area
    • Total structure area: 3,705
    • Total interior livable area: 3,705 sqft
    • Finished area below ground: 613

    Property

    Parking
    • Total spaces: 2.5
    • Parking features: On Site, Garage Owned, Attached, Garage
    • Attached garage spaces: 2.5
    Accessibility
    • Accessibility features: No Disability Access
    Lot
    • Size: 0.34 Acres
    • Dimensions: 103X145
    Details
    • Parcel number: 0901102005
    • Special conditions: None

    Construction

    Type & style
    • Home type: SingleFamily
    • Property subtype: Single Family Residence
    Materials
    • Frame
    Condition
    • New construction: No
    • Year built: 1957

    Utilities & green energy

    • Sewer: Public Sewer
    • Water: Public

    Community & HOA

    HOA
    • Services included: None
    Location
    • Region: Hinsdale

    Financial & listing details

    • Price per square foot: $256/sqft
    • Tax assessed value: $271,863
    • Annual tax amount: $12,993
    • Date on market: 5/27/2025
    • Listing terms: Conventional
    • Ownership: Fee Simple

    Price history

    DateEventPrice
    7/15/2025Sold$950,000-3.9%$256/sqft
    Source: MRED as distributed by MLS GRID #12374329 Report a problem
    6/18/2025Contingent$989,000$267/sqft
    Source: MRED as distributed by MLS GRID #12374329 Report a problem
    5/27/2025Listed for sale$989,000+4.2%$267/sqft
    Source: MRED as distributed by MLS GRID #12374329 Report a problem
    5/6/2025Listing removed$949,000$256/sqft
    Source: MRED as distributed by MLS GRID #12307653 Report a problem
    4/5/2025Contingent$949,000$256/sqft
    Source: MRED as distributed by MLS GRID #12307653 Report a problem
    3/14/2025Listed for sale$949,000+32.2%$256/sqft
    Source: MRED as distributed by MLS GRID #12307653 Report a problem
    6/13/2022Sold$718,000-4.1%$194/sqft
    Source: MRED as distributed by MLS GRID #11362666 Report a problem
    4/30/2022Contingent$749,000$202/sqft
    Source: MRED as distributed by MLS GRID #11362666 Report a problem
    4/13/2022Listed for sale$749,000+67.9%$202/sqft
    Source: MRED as distributed by MLS GRID #11362666 Report a problem
    6/16/1999Sold$446,000$120/sqft
    Source: Public Record Report a problem

    Public tax history

    YearProperty taxesTax assessment
    2024$13,679 +5.3%$271,863 +8.8%
    2023$12,993 +2.7%$249,920 +1%
    2022$12,657 +3.8%$247,420 +1.2%
    2021$12,195 +2.3%$244,600 +2%
    2020$11,916 0%$239,750
    2019$11,919 +5%--
    2018$11,352 +3.8%$227,200 +3.9%
    2017$10,937 +2%$218,630 +4.8%
    2016$10,722 +0.5%$208,650 +6.3%
    2015$10,667 -3.9%$196,300 -0.4%
    2014$11,103 +2%$197,120 +0.5%
    2013$10,886 +0.2%$196,200 -4.3%
    2012$10,864 +4.9%$205,040 -6.1%
    2011$10,360 -4.6%$218,360 -13.5%
    2010$10,862 +4.5%$252,350 -5.8%
    2009$10,390 +3.1%$267,860
    2008$10,078 +3.5%$267,860 +5.9%
    2007$9,739 -20.1%$252,940 -16.7%
    2006$12,193 +4.6%$303,740 +7.7%
    2005$11,660 -2.6%$282,030 +7%
    2004$11,977 +10.4%$263,580 +10%
    2003$10,852 +9.7%$239,620 +15.9%
    2002$9,889 +13.4%$206,750 +9.1%
    2001$8,722 +11.8%$189,480 +13.9%
    2000$7,803 $166,330
    Find assessor info on the county website

    Neighborhood: 60521

    Nearby schools

    GreatSchools rating
    Schools provided by the listing agent
    • Elementary: Monroe Elementary School
    • Middle: Clarendon Hills Middle School
    • High: Hinsdale Central High School
    • District: 181

    Source: MRED as distributed by MLS GRID. This data may not be complete. We recommend contacting the local school district to confirm school assignments for this home.

    Get a cash offer in 3 minutes
    Find out how much your home could sell for in as little as 3 minutes with a no-obligation cash offer.
    Estimated market value
    $987,200
    Get a cash offer in 3 minutes
    Find out how much your home could sell for in as little as 3 minutes with a no-obligation cash offer.
    Estimated market value
    $987,200