Skip main navigation
Active
  • $330,000

    430 Bridgewater Way, Athens, GA 30601

    3beds
    1,496sqft
    : 
    $2,162/mo
    Get pre-qualified
    Single Family Residence
    Built in 2007
    4,356 Square Feet Lot
    $305,700 Zestimate®
    $221/sqft
    $-- HOA

    What's special

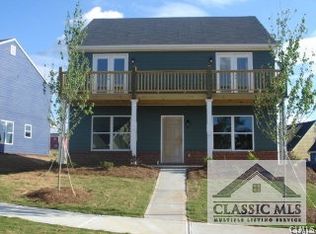
    Welcome 430 Bridgewater Way a Beautiful and Cozy 3 Bedroom 3 Bath Hidden Gem located in the Bridgewater sub-division just off the Loop in Virbant Athens, GA . Located in an active low monthly HOA community, featuring lawn maintenance, more time for you to enjoy the Sparkling Pool, a 1 minute walk, the association also host a dog park, basketball & volleyball courts plus open green space. Upon entering this almost 1500 sq ft abode, you be in the fabulous large family room, an open concept with dining area, just off from the adorable Galley kitchen with updated appliances, dishwasher, oven range, microwave, side by side ss fridge. Kitchen offers single window above double sinks for your view of sunshine as you make your favorite morning beverage. The laundry area is conveniently adjacent to kitchen with brand new washer and dryer. There is a Bright and Spacious Bedroom with ceiling fan on the first floor along with private access to full bath for main level. Upper level boast 2 private Bedroom Ensuites, and one has a large patio to relax and enjoy nature any time of the day. The Interior of this turnkey ready home has been freshly painted. You will enjoy all conveniences of your home, it is minutes from downtown Athens, University of GA, shopping, restuarants, entertainment, public trans and major roads. Easy showing - I got the keys to your New Home!!
    23 hours
    |
    16
    |
    1
    |

    Zillow last checked:

    Listing updated:

    Listed by:

    Joyce McQueen 678-777-8959,

    Waters Brokerage Group

    Source: GAMLS,MLS#: 10824739MLS Logo

      Facts & features

      Interior

      Bedrooms & bathrooms
      • Bedrooms: 3
      • Bathrooms: 3
      • Full bathrooms: 3
      • Main level bathrooms: 1
      • Main level bedrooms: 1
      Rooms
      • Room types: Family Room
      Heating
      • Central, Electric, Heat Pump
      Cooling
      • Ceiling Fan(s), Central Air, Heat Pump
      Appliances
      • Included: Dishwasher, Dryer, Electric Water Heater, Ice Maker, Microwave, Oven/Range (Combo), Refrigerator, Washer
      • Laundry: In Kitchen, Other
      Features
      • Other, Roommate Plan, Walk-In Closet(s)
      • Flooring: Carpet, Laminate, Other
      • Basement: None
      • Has fireplace: No
      Interior area
      • Total structure area: 1,496
      • Total interior livable area: 1,496 sqft
      • Finished area above ground: 1,496
      • Finished area below ground: 0

      Property

      Parking
      • Parking features: Parking Pad
      • Has uncovered spaces: Yes
      Features
      • Levels: Two
      • Stories: 2
      Lot
      • Size: 4,356 Square Feet
      • Features: Level, Other
      Details
      • Parcel number: 163B5 C027
      • Special conditions: Agent/Seller Relationship

      Construction

      Type & style
      • Home type: SingleFamily
      • Architectural style: Craftsman
      • Property subtype: Single Family Residence
      Materials
      • Other, Wood Siding
      • Roof: Composition
      Condition
      • Resale
      • New construction: No
      • Year built: 2007

      Utilities & green energy

      • Sewer: Public Sewer
      • Water: Public
      • Utilities for property: Cable Available, Electricity Available, High Speed Internet, Phone Available, Sewer Available, Sewer Connected, Underground Utilities, Water Available

      Community & HOA

      Community
      • Features: Pool, Sidewalks, Street Lights
      • Subdivision: Bridgewater Way
      HOA
      • Has HOA: Yes
      • Services included: Maintenance Grounds
      Location
      • Region: Athens

      Financial & listing details

      • Price per square foot: $221/sqft
      • Tax assessed value: $308,863
      • Annual tax amount: $3,836
      • Date on market: 8/12/2026
      • Listing agreement: Exclusive Right To Sell
      • Listing terms: 1031 Exchange,Cash,Conventional
      • Electric utility on property: Yes

        Estimated market value

        $305,700

        $287,000 - $324,000

        $1,451/mo

        Price history

        DateEventPrice
        8/13/2026Listed for sale$330,000+131.6%$221/sqft
        Source: GAMLS #10824739 Report a problem
        3/13/2021Listing removed--
        Source: Owner Report a problem
        3/9/2018Sold$142,500-6.2%$95/sqft
        Source: Public Record Report a problem
        3/2/2018Pending sale$151,900$102/sqft
        Source: Owner Report a problem
        2/21/2018Listed for sale$151,900+11.7%$102/sqft
        Source: Owner Report a problem
        6/26/2008Sold$136,000$91/sqft
        Source: Hive MLS #CM903788 Report a problem

        Public tax history

        YearProperty taxesTax assessment
        2025$3,836 +2.7%$123,545 +3.4%
        2024$3,735 +9.3%$119,520 +9.3%
        2023$3,416 +21%$109,302 +23.5%
        2022$2,822 +32.7%$88,475 +40.2%
        2021$2,127 +4%$63,121 +4.8%
        2020$2,045 +5.7%$60,240 +4.6%
        2019$1,935 +2.3%$57,608 +3.4%
        2018$1,892 $55,720 +9.4%
        2017$1,892 +9.4%$50,938 +1.3%
        2016$1,729 +1.3%$50,274 0%
        2015$1,707 -0.2%$50,289 0%
        2014$1,710 $50,294
        2013-- --
        2012-- --
        2011-- --
        2010-- --
        2009-- --
        2008-- --
        2007-- --
        2006-- --
        2005-- --
        Find assessor info on the county website

        Monthly payment

        Est. payment

        Payment breakdown

        Explore the cost of this home by adjusting the details. Changes won't be saved.
        All calculations are estimates and provided by Zillow, Inc. for informational purposes only. Actual amounts may vary.
        HOA fees may include property taxes on listings classified as Co-Ops. Contact the listing agent and/or owner for fee details.
        See how much you could borrow to make a competitive offer.

        Climate risks

        Neighborhood: 30601

        Getting around

        26 / 100
        Car-Dependent
        45 / 100
        Somewhat Bikeable

        Nearby schools

        GreatSchools rating
        Schools provided by the listing agent
        • Elementary: Stroud
        • Middle: Coile
        • High: Cedar Shoals

        Source: GAMLS. This data may not be complete. We recommend contacting the local school district to confirm school assignments for this home.

        A local agent can set up tours, give advice and negotiate with sellers.

        Browse local experts

        Similar homes