This exquisite home boasts luxury and elegance at every turn. The heart of the home is the chef’s kitchen, featuring double convection ovens, a gas cooktop, custom cabinetry, and an Italian porcelain waterfall island and backsplash. This open kitchen flows into the family room featuring a stone fireplace and large windows overlooking your sparkling pool. Hand-scraped hardwood floors add warmth and charm throughout the main living areas. The primary suite, located on the first floor, offers a spa-like retreat with a freestanding tub, a seamless glass shower with a rain shower head, quartz countertops, and a generously sized walk-in closet. Also on the main level, you'll find a private office with French doors, a secondary bedroom, a full bath, and a formal dining room that doubles as a cozy sitting area. Upstairs, enjoy endless entertainment in the expansive game room and media room, along with two additional bedrooms connected by a Jack-and-Jill bathroom. Step outside to your private backyard oasis, featuring a spacious patio, a fire pit, and a resort-style pool with a rock waterfall. The rare 4-car tandem garage with epoxy flooring provides ample storage and convenience. With over $200,000 in updates, including full window replacements, new HVAC systems, and a furnace (see transaction desk for details), this home is truly a must-see!
Sold
Price Unknown
430 Brighton St, Roanoke, TX 76262
4beds
3,360sqft
Single Family Residence
Built in 2008
9,104 Square Feet Lot
$625,900 Zestimate®
$--/sqft
$3,925 Estimated rent
Home value
$625,900
$582,000 - $670,000
$3,925/mo
Zestimate® history
Owner options
List your home for rent
$3,925/mo
Rent Zestimate®
Find your next renter with Zillow Rental Manager. Plus, with online applications, you can quickly screen prospective tenants – for free.
$3,925/mo
Rent Zestimate®
Refinance and save
$142/mo
Est. payment
Refinancing to a lower rate could help reduce your monthly payments and save thousands over the life of the loan.
$142/mo
Est. payment
Explore your selling options
Work with a Zillow partner agent
Leverage their expertise and Zillow's premium Showcase listings to get your home seen by more buyers.
Get startedList with your own agent
Get your home in front of millions of buyers by listing it on Zillow.
Learn how to do itSell it yourself
Take full control of how buyers see your home on Zillow by listing For Sale by Owner (FSBO).
List your homeWhat's special
Stone fireplacePrivate backyard oasisHand-scraped hardwood floorsFormal dining roomFamily roomSpacious patioQuartz countertops
Zillow last checked:
Listing updated:
Listed by:
Carina Smith 0714919 817-726-5688,
Bray Real Estate-Ft Worth 817-900-3564
Bought with:
Jacob Davis
Real Broker, LLC
Source: NTREIS,MLS#: 20847159
Facts & features
Interior
Bedrooms & bathrooms
- Bedrooms: 4
- Bathrooms: 3
- Full bathrooms: 3
Primary bedroom
- Level: First
Living room
- Level: First
Heating
- Natural Gas
Cooling
- Central Air, Ceiling Fan(s), Electric
Appliances
- Included: Double Oven, Dishwasher, Gas Cooktop, Disposal, Microwave
Features
- High Speed Internet, Cable TV
- Has basement: No
- Number of fireplaces: 1
- Fireplace features: Gas Log
Interior area
- Total interior livable area: 3,360 sqft
Property
Parking
- Total spaces: 4
- Parking features: Door-Multi, Door-Single, Garage Faces Front, Garage
- Attached garage spaces: 4
Features
- Levels: Two
- Stories: 2
- Pool features: Gunite, Pool, Community
- Fencing: Wood
Lot
- Size: 9,104 Square Feet
Details
- Parcel number: R525560
Construction
Type & style
- Home type: SingleFamily
- Architectural style: Detached
- Property subtype: Single Family Residence
Materials
- Foundation: Slab
- Roof: Composition
Condition
- Year built: 2008
Utilities & green energy
- Sewer: Public Sewer
- Water: Public
- Utilities for property: Sewer Available, Water Available, Cable Available
Community & HOA
Community
- Features: Playground, Park, Pool, Trails/Paths
- Subdivision: Briarwyck Add Ph 1
HOA
- Has HOA: Yes
- Services included: All Facilities, Association Management
- HOA fee: $142 quarterly
- HOA name: Spectrum Association Management
- HOA phone: 817-900-1899
Location
- Region: Roanoke
Financial & listing details
- Tax assessed value: $609,015
- Annual tax amount: $9,572
- Date on market: 2/20/2025
- Cumulative days on market: 13 days
- Listing terms: Cash,Conventional,FHA,VA Loan
- Exclusions: Curtains in all rooms (rod will stay). Will convey: fence for the pool (not in MLS photos), media room equipment.
Price history
| Date | Event | Price |
|---|---|---|
| 4/17/2025 | Sold | -- |
Source: NTREIS #20847159 Report a problem | ||
| 3/12/2025 | Pending sale | $700,000$208/sqft |
Source: NTREIS #20847159 Report a problem | ||
| 3/6/2025 | Contingent | $700,000$208/sqft |
Source: NTREIS #20847159 Report a problem | ||
| 2/20/2025 | Listed for sale | $700,000+66.7%$208/sqft |
Source: NTREIS #20847159 Report a problem | ||
| 7/19/2016 | Listing removed | $419,900$125/sqft |
Source: Keller Williams - Dallas DFW #13375663 Report a problem | ||
| 7/19/2016 | Listed for sale | $419,900$125/sqft |
Source: Keller Williams - Dallas DFW #13375663 Report a problem | ||
| 7/15/2016 | Sold | -- |
Source: Agent Provided Report a problem | ||
| 5/26/2016 | Pending sale | $419,900$125/sqft |
Source: Keller Williams - Dallas DFW #13375663 Report a problem | ||
| 5/23/2016 | Listed for sale | $419,900$125/sqft |
Source: Keller Williams - Dallas DFW #13375663 Report a problem | ||
| 5/19/2016 | Pending sale | $419,900$125/sqft |
Source: Keller Williams - Dallas DFW #13375663 Report a problem | ||
| 5/11/2016 | Listed for sale | $419,900+7.7%$125/sqft |
Source: Keller Williams Realty #13375663 Report a problem | ||
| 10/23/2014 | Sold | -- |
Source: Agent Provided Report a problem | ||
| 7/13/2014 | Listed for sale | $389,900+21.9%$116/sqft |
Source: Trophy Realtors #12177214 Report a problem | ||
| 6/21/2013 | Sold | -- |
Source: Agent Provided Report a problem | ||
| 4/25/2013 | Price change | $319,900-1.6%$95/sqft |
Source: Sackborn Corp, LLC #11901389 Report a problem | ||
| 2/14/2013 | Listed for sale | $325,000$97/sqft |
Source: Sackborn Corp, LLC #11901389 Report a problem | ||
Public tax history
| Year | Property taxes | Tax assessment |
|---|---|---|
| 2025 | $7,795 -3.4% | $609,015 +2.7% |
| 2024 | $8,068 +14.2% | $593,126 +10% |
| 2023 | $7,068 -16.6% | $539,205 +10% |
| 2022 | $8,470 +3.6% | $490,186 +10% |
| 2021 | $8,179 +5.4% | $445,624 +7.4% |
| 2020 | $7,761 -0.6% | $415,000 +3.8% |
| 2019 | $7,808 -3.4% | $400,000 -0.1% |
| 2018 | $8,082 +5% | $400,560 +2.8% |
| 2017 | $7,701 | $389,622 +1.5% |
| 2016 | $7,701 +11.8% | $383,756 +5.8% |
| 2015 | $6,885 | $362,631 +9.3% |
| 2014 | $6,885 | $331,684 +12.6% |
| 2013 | $6,885 | $294,504 +0.8% |
| 2012 | -- | $292,063 +4.9% |
| 2011 | -- | $278,300 +0.1% |
| 2010 | -- | $277,999 +10% |
| 2009 | -- | $252,726 |
Find assessor info on the county website
Neighborhood: 76262
Nearby homes
- $539,0004 bd4 ba3.5k sqft432 Brighton St, Roanoke, TX 76262Off Market
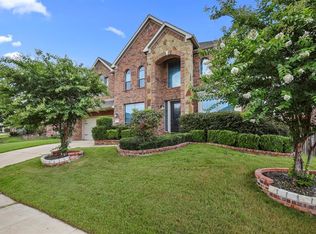
- $516,9004 bd3 ba3.4k sqft428 Brighton St, Roanoke, TX 76262Off Market
- $482,3004 bd3 ba2.7k sqft434 Brighton St, Roanoke, TX 76262Off Market
- $--5 bd4 ba3.5k sqft426 Brighton St, Roanoke, TX 76262Sold

- $652,6005 bd4 ba4.1k sqft427 Hackworth St, Roanoke, TX 76262Off Market
- $633,3004 bd2 ba3.2k sqft429 Hackworth St, Roanoke, TX 76262Off Market
- $598,8004 bd4 ba3.3k sqft431 Brighton St, Roanoke, TX 76262Off Market
- $481,1003 bd2 ba2.5k sqft429 Brighton St, Roanoke, TX 76262Off Market
Nearby schools
GreatSchools rating
- 8/10Roanoke Elementary SchoolGrades: PK-5Distance: 0.6 mi
- 9/10Medlin Middle SchoolGrades: 6-8Distance: 1.4 mi
- 8/10Byron Nelson High SchoolGrades: 9-12Distance: 1.4 mi
Schools provided by the listing agent
- Elementary: Roanoke
- Middle: Medlin
- High: Byron Nelson
- District: Northwest ISD
Source: NTREIS. This data may not be complete. We recommend contacting the local school district to confirm school assignments for this home.
Get a cash offer in 3 minutes
Find out how much your home could sell for in as little as 3 minutes with a no-obligation cash offer.
Estimated market value
$625,900
Get a cash offer in 3 minutes
Find out how much your home could sell for in as little as 3 minutes with a no-obligation cash offer.
Estimated market value
$625,900
- Texas
- Denton County
- Roanoke
- 76262
- 430 Brighton St
