NO HOA!! Impressive 4 bedroom 2 1/2 bth home on an oversized lot backing to prairie\woods. No backyard neighbors, perfect for your family's next chapter in this serene Mallard Point neighborhood. Step inside to vaulted ceilings and gorgeous luxury plank wood floors though-out the first floor. Cozy carpet in 2 of the bdrm and the loft. 2 fireplaces - one in the living rm and one in the family rm. The gourmet kitchen's a showstopper-Feast your eyes on these handpicked, rare granite counters-absolutely beautiful in the kitchen -top-of-the-line 4 yr stainless steel appliances, pull-out shelving, special designed lift for your mixer plus a huge pull out - pantry. Living rm & Dining rms with vaulted ceilings letting in lots of natural light in. Dining rm features a built- in bar with the same beautiful granite. The 4th bedroom is a loft overlooking the living and dining rooms. Great for an office/workout area/ game room. Master suite w/ private bth, walk in closet & ceiling fan. 1st floor laundry room w/ utility tub. French doors leading to the back yard featuring a paver brick patio, Iron fenced yard with 2 gates and a paver brick built in firepit. 3 car heated garage, outdoor shed for extra storage, plus a partial basement 2 lookout windows & crawl space. Everything's fresh- Roof - A/C and Furnace only 2 years old-so you're set for years. Window treatments included, it's move-in ready with style. Let's get you home. Minutes to Express-way 88 . Sought after Kaneland school district. Close to shopping and restaurants. NO HOA!
Closed
Zillow last checked:
Listing updated:
Bought with:
Andrew Cook
Coldwell Banker Real Estate Group
Source: MRED as distributed by MLS GRID,MLS#: 12524921
Price history
| Date | Event | Price |
|---|---|---|
| 3/11/2026 | Sold | $474,900$216/sqft |
Source:  MRED as distributed by MLS GRID #12524921 Report a problem MRED as distributed by MLS GRID #12524921 Report a problem | ||
| 1/18/2026 | Contingent | $474,900$216/sqft |
Source: MRED as distributed by MLS GRID #12524921 Report a problem | ||
| 12/16/2025 | Listed for sale | $474,900+131.7%$216/sqft |
Source: MRED as distributed by MLS GRID #12524921 Report a problem | ||
| 6/1/2012 | Sold | $205,000-6.8%$93/sqft |
Source: MRED as distributed by MLS GRID #08036855 Report a problem | ||
| 4/8/2012 | Listed for sale | $219,900-4.8%$100/sqft |
Source: Kettley Homes #08036855 Report a problem | ||
| 12/21/2011 | Listing removed | $230,900$105/sqft |
Source: Kettley Realtors #07804884 Report a problem | ||
| 12/17/2011 | Listed for sale | $230,900$105/sqft |
Source: Kettley Realtors #07804884 Report a problem | ||
| 11/14/2011 | Listing removed | $230,900$105/sqft |
Source: Kettley Homes #07804884 Report a problem | ||
| 6/13/2011 | Price change | $230,900-1.7%$105/sqft |
Source: Kettley Homes #07804884 Report a problem | ||
| 5/14/2011 | Listed for sale | $234,900-6%$107/sqft |
Source: Kettley Homes #07804884 Report a problem | ||
| 4/11/2011 | Listing removed | $249,900-3.8%$114/sqft |
Source: Charles B. Doss & Co. #07353810 Report a problem | ||
| 3/13/2010 | Price change | $259,900-1.9%$118/sqft |
Source: Charles B. Doss & Co. #07353810 Report a problem | ||
| 11/14/2009 | Listed for sale | $264,900+53.1%$120/sqft |
Source: Charles B. Doss & Co. Report a problem | ||
| 12/7/1994 | Sold | $173,000$79/sqft |
Source: Public Record Report a problem | ||
Nearby homes
- $366,000-- bd-- ba1.6k sqft450 Pebblebrook Ct, Sugar Grove, IL 60554Off Market
- $452,9004 bd3 ba2.4k sqft428 Brookhaven Cir, Sugar Grove, IL 60554Off Market
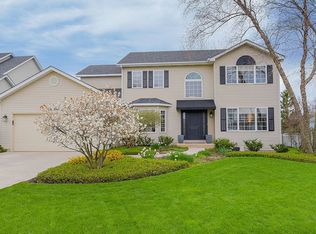
- $420,2003 bd3 ba2k sqft426 Brookhaven Cir, Sugar Grove, IL 60554Off Market

- $52,904-- bd2 ba2k sqft452 Pebblebrook Ct, Sugar Grove, IL 60554Off Market
Get a cash offer in 3 minutes
Find out how much your home could sell for in as little as 3 minutes with a no-obligation cash offer.
Estimated market value
$489,900
