WELCOME HOME to this exquisite single family home situated on a PRIME LOT overlooking a beautiful pond! Be greeted by your covered front porch and admire the fresh landscaping this space enjoys. Step inside and find a flex room waiting to be used as a home office, play room, hobby room, guest pace, etc. Continue into the main living space and find the open concept you have been looking for. The kitchen is lined with gorgeous white cabinetry, stone countertops, and a stunning backsplash. A large kitchen island houses the breakfast bar. Equipped with stainless steel appliances and a walk-in pantry, this is truly a home chef's dream. Right off of the kitchen is the dining space with an updated chandelier and room for an extended dining table. Following that is the living room making this space incredible for entertaining. The living space has several windows and a sliding glass door to allow in lots of natural lighting. Tucked in the back of the home is the primary suite. This huge room is spacious enough for a not only the bedroom furniture but also a sitting space, and a big walk-in closet is behind the main wall. Step into the en suite bathroom and relish in all that it offers! A dual vanity, walk-in shower, garden tub, and private water closet leaves this bathroom lacking for nothing. Separated from the primary suite are the 2 secondary bedrooms in the middle of the home. This space also includes a bathroom with a shower/bathtub combination for those rooms to share and day guests to utilize. Head out back to the covered and screened in back patio and fall in love with the views you will enjoy. A fully fenced-in backyard keeps things private, and the view of the pond makes this backyard oasis quiet and stunning. Nestled in the highly-sought after community of Providence, fill your days with entertainment by choosing from the vast array of amenities including a community pool, water park, golf course, driving range, playground, and walking trails. Did we mention it is gated and close to the major thoroughfaires allowing you quick access to all of Central Florida's finest offerings. Inquire today to make this gem your own!
Sold for $420,000
$420,000
430 BRUNSWICK DRIVE, DAVENPORT, FL 33837
3beds
2,110sqft
Single Family Residence
Built in 2019
7,200 Square Feet Lot
$406,900 Zestimate®
$199/sqft
$2,429 Estimated rent
Home value
$406,900
$366,000 - $452,000
$2,429/mo
Zestimate® history
Owner options
List your home for rent
$2,429/mo
Rent Zestimate®
Find your next renter with Zillow Rental Manager. Plus, with online applications, you can quickly screen prospective tenants – for free.
$2,429/mo
Rent Zestimate®
Refinance and save
$2,957/mo
Est. payment
Refinancing to a lower rate could help reduce your monthly payments and save thousands over the life of the loan.
$2,957/mo
Est. payment
Explore your selling options
Work with a Zillow partner agent
Leverage their expertise and Zillow's premium Showcase listings to get your home seen by more buyers.
Get startedList with your own agent
Get your home in front of millions of buyers by listing it on Zillow.
Learn how to do itSell it yourself
Take full control of how buyers see your home on Zillow by listing For Sale by Owner (FSBO).
List your homeWhat's special
Beautiful pondBreakfast barSecondary bedroomsEn suite bathroomGorgeous white cabinetryUpdated chandelierSitting space
Zillow last checked:
Listing updated:
Listed by:
Jacquelyn Voigt 941-356-3956,
KELLER WILLIAMS REALTY AT THE LAKES 407-566-1800
Bought with:
Sasha Hunter, 3301666
KELLER WILLIAMS REALTY AT THE LAKES
Source: Stellar MLS,MLS#: O6291846 Originating MLS: Osceola
Originating MLS: Osceola
Facts & features
Interior
Bedrooms & bathrooms
- Bedrooms: 3
- Bathrooms: 2
- Full bathrooms: 2
Primary bedroom
- Features: Walk-In Closet(s)
- Level: First
- Area: 224 Square Feet
- Dimensions: 14x16
Bedroom 2
- Features: Walk-In Closet(s)
- Level: First
- Area: 121 Square Feet
- Dimensions: 11x11
Bedroom 3
- Features: Walk-In Closet(s)
- Level: First
- Area: 121 Square Feet
- Dimensions: 11x11
Bonus room
- Features: Built-in Closet
- Level: First
- Area: 176 Square Feet
- Dimensions: 16x11
Dining room
- Level: First
- Area: 204 Square Feet
- Dimensions: 12x17
Kitchen
- Level: First
- Area: 272 Square Feet
- Dimensions: 17x16
Living room
- Level: First
- Area: 270 Square Feet
- Dimensions: 18x15
Heating
- Central
Cooling
- Central Air
Appliances
- Included: Dishwasher, Disposal, Dryer, Electric Water Heater, Microwave, Range, Refrigerator, Washer
- Laundry: Laundry Room
Features
- Ceiling Fan(s), Eating Space In Kitchen, High Ceilings, Kitchen/Family Room Combo, Open Floorplan, Primary Bedroom Main Floor, Split Bedroom, Stone Counters, Vaulted Ceiling(s), Walk-In Closet(s)
- Flooring: Carpet, Tile
- Doors: Sliding Doors
- Windows: Blinds, Drapes, Window Treatments
- Has fireplace: No
Interior area
- Total structure area: 2,843
- Total interior livable area: 2,110 sqft
Property
Parking
- Total spaces: 2
- Parking features: Driveway, Garage Door Opener
- Attached garage spaces: 2
- Has uncovered spaces: Yes
- Details: Garage Dimensions: 20x20
Features
- Levels: One
- Stories: 1
- Patio & porch: Covered, Front Porch, Rear Porch, Screened
- Exterior features: Irrigation System, Lighting, Sidewalk
- Fencing: Fenced
- Has view: Yes
- View description: Water, Pond
- Has water view: Yes
- Water view: Water,Pond
- Waterfront features: Pond
Lot
- Size: 7,200 Square Feet
- Features: Near Golf Course, Sidewalk
- Residential vegetation: Trees/Landscaped
Details
- Parcel number: 282607932851000920
- Special conditions: None
Construction
Type & style
- Home type: SingleFamily
- Property subtype: Single Family Residence
Materials
- Block, Stucco
- Foundation: Slab
- Roof: Shingle
Condition
- New construction: No
- Year built: 2019
Utilities & green energy
- Sewer: Public Sewer
- Water: Public
- Utilities for property: Cable Connected, Electricity Connected, Sewer Connected, Water Connected
Community & HOA
Community
- Features: Clubhouse, Deed Restrictions, Fitness Center, Gated Community - Guard, Golf Carts OK, Golf, Park, Playground, Pool, Restaurant, Sidewalks, Tennis Court(s)
- Security: Gated Community
- Pet fee: $0 monthly
- Subdivision: DRAYTON-PRESTON WOODS/PROVIDEN
HOA
- Has HOA: Yes
- Amenities included: Clubhouse, Fence Restrictions, Fitness Center, Gated, Golf Course, Park, Pickleball Court(s), Playground, Pool, Recreation Facilities, Tennis Court(s)
- Services included: Community Pool, Recreational Facilities
- HOA fee: $140 monthly
- HOA name: Artemis Lifestyles
- HOA phone: 863-256-5052
Location
- Region: Davenport
Financial & listing details
- Price per square foot: $199/sqft
- Tax assessed value: $335,189
- Annual tax amount: $4,913
- Date on market: 3/21/2025
- Cumulative days on market: 10 days
- Listing terms: Cash,Conventional,FHA,VA Loan
- Ownership: Fee Simple
- Total actual rent: 0
- Electric utility on property: Yes
- Road surface type: Paved
Price history
| Date | Event | Price |
|---|---|---|
| 5/20/2025 | Sold | $420,000-2.3%$199/sqft |
Source:  Stellar MLS #O6291846 Report a problem Stellar MLS #O6291846 Report a problem | ||
| 3/31/2025 | Pending sale | $430,000$204/sqft |
Source: Stellar MLS #O6291846 Report a problem | ||
| 3/21/2025 | Listed for sale | $430,000+43.3%$204/sqft |
Source: Stellar MLS #O6291846 Report a problem | ||
| 9/8/2020 | Sold | $300,000-1.6%$142/sqft |
Source: Public Record Report a problem | ||
| 7/27/2020 | Pending sale | $305,000$145/sqft |
Source: KELLER WILLIAMS REALTY SMART #L4916666 Report a problem | ||
| 7/2/2020 | Listed for sale | $305,000+8.6%$145/sqft |
Source: KELLER WILLIAMS REALTY SMART #L4916666 Report a problem | ||
| 4/16/2019 | Sold | $280,900$133/sqft |
Source: Public Record Report a problem | ||
Public tax history
| Year | Property taxes | Tax assessment |
|---|---|---|
| 2025 | $3,827 -10.8% | $335,189 -9.5% |
| 2024 | $4,293 +2.1% | $370,473 +3% |
| 2023 | $4,206 +5.2% | $359,683 +30.2% |
| 2022 | $3,998 +14.9% | $276,225 +10% |
| 2021 | $3,480 +23.9% | $251,114 +4.5% |
| 2020 | $2,808 +225.1% | $240,307 +300.5% |
| 2019 | $864 -18.6% | $60,000 +9.1% |
| 2018 | $1,061 +32.2% | $55,000 |
| 2017 | $803 | $55,000 |
Find assessor info on the county website
Neighborhood: 33837
Nearby homes
- $2660.531 AcresFairhaven Dr, Davenport, FL 33837Off Market
- $499,0004 bd3 ba2.5k sqft424 Brunswick Dr, Davenport, FL 33837Sold
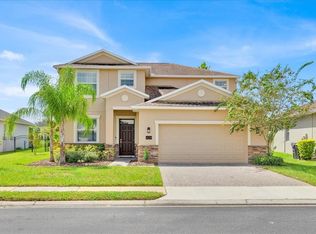
- $382,0003 bd2 ba2k sqft418 Brunswick Dr, Davenport, FL 33837Off Market
- $386,5004 bd2 ba2.1k sqft448 Brunswick Dr, Davenport, FL 33837Off Market
- $360,0004 bd3 ba2.5k sqft419 Brunswick Dr, Davenport, FL 33837Sold
- $---- bd-- ba-- sqftFairhaven Dr, Davenport, FL 33837Off Market
- $395,3004 bd3 ba2.1k sqft425 Brunswick Dr, Davenport, FL 33837Off Market
- $388,0004 bd3 ba2.1k sqft412 Brunswick Dr, Davenport, FL 33837Off Market
Nearby schools
GreatSchools rating
- 2/10Loughman Oaks Elementary SchoolGrades: PK-5Distance: 1 mi
- 3/10Shelley S. Boone Middle SchoolGrades: 6-8Distance: 9.4 mi
- 3/10Davenport High SchoolGrades: 9-12Distance: 1.8 mi
Schools provided by the listing agent
- Elementary: Loughman Oaks Elem
- Middle: Boone Middle
- High: Davenport High School
Source: Stellar MLS. This data may not be complete. We recommend contacting the local school district to confirm school assignments for this home.
Get a cash offer in 3 minutes
Find out how much your home could sell for in as little as 3 minutes with a no-obligation cash offer.
Estimated market value
$406,900
Get a cash offer in 3 minutes
Find out how much your home could sell for in as little as 3 minutes with a no-obligation cash offer.
Estimated market value
$406,900
- Florida
- Polk County
- Davenport
- 33837
- 430 BRUNSWICK DRIVE
Nearby cities
Nearby neighborhoods
Nearby zip codes
Other Davenport Topics
